Anthem Ranch is an active living community intended for residents 55 years of age and older.
This beautiful property has newly installed oak hardwood floors with a buff, low luster finish throughout the main living areas.
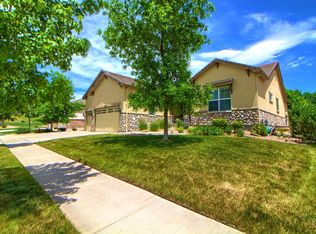
You'll love the light filled living space, covered porches (front and back) and overall floor plan.
Garage has extra high ceiling that can be used for extra storage.
Back yard may be fenced in to accommodate your pets or to create more privacy. Additional landscaping also possible with approval of HOA - make it your own with patio, additional trees, flowers or vegetable gardens. Shaded front lawn for your enjoyment.
Short walk to trails and stunning mountain views.
It's Anthem Ranch,...come for the views, but stay for the lifestyle.
Community offers nearly 100 clubs, managed events and the opportunity to explore your passions.
Ask for a tour of the community center and see why Anthem Ranch is Colorado's preferred active living community.
Sold for $730,000
$730,000
4932 Democrat Drive, Broomfield, CO 80023
2beds
1,872sqft
Single Family Residence
Built in 2006
7,759 Square Feet Lot
$710,600 Zestimate®
$390/sqft
$2,833 Estimated rent
Home value
$710,600
$661,000 - $767,000
$2,833/mo
Zestimate® history
Owner options
List your home for rent
$2,833/mo
Rent Zestimate®
Find your next renter with Zillow Rental Manager. Plus, with online applications, you can quickly screen prospective tenants – for free.
$2,833/mo
Rent Zestimate®
Refinance and save
$4,289/mo
Est. payment
Refinancing to a lower rate could help reduce your monthly payments and save thousands over the life of the loan.
$4,289/mo
Est. payment
Explore your selling options
Work with a Zillow partner agent
Leverage their expertise and Zillow's premium Showcase listings to get your home seen by more buyers.
Get startedList with your own agent
Get your home in front of millions of buyers by listing it on Zillow.
Learn how to do itSell it yourself
Take full control of how buyers see your home on Zillow by listing For Sale by Owner (FSBO).
List your homeWhat's special
Covered porchesShaded front lawnLight filled living spaceOverall floor plan
Zillow last checked:
Listing updated:
Listed by:
Ron Marrocco 720-737-7067 roma1@kw.com,
Keller Williams Preferred Realty
Bought with:
Laura Fuller, 100065079
Kentwood Real Estate City Properties
Source: REcolorado as distributed by MLS GRID,MLS#: 4233163
Facts & features
Interior
Bedrooms & bathrooms
- Bedrooms: 2
- Bathrooms: 2
- Full bathrooms: 2
- Main level bathrooms: 2
- Main level bedrooms: 2
Bedroom
- Description: Carpeted
- Level: Main
- Area: 140 Square Feet
- Dimensions: 14 x 10
Bathroom
- Description: Tub And Shower, Tile Flooring
- Level: Main
Other
- Description: Carpeted With Ceiling Fan, Bay Window, Egress To Covered Porch, En Suite And Walk In Closet
- Level: Main
- Area: 234 Square Feet
- Dimensions: 18 x 13
Other
- Description: 5 Piece Bath
- Level: Main
Dining room
- Description: Hardwood Flooring, Ceiling Mounted Lighting Fixture
- Level: Main
- Area: 126 Square Feet
- Dimensions: 12 x 10.5
Kitchen
- Description: Eat In Kitchen With Center Island, Granite Countertops, Ss Appliances, Ample Cabinets And Hardwood Flooring
- Level: Main
- Area: 279.5 Square Feet
- Dimensions: 13 x 21.5
Laundry
- Description: Tile Flooring, Cabinets, Countertop, W/D
- Level: Main
- Area: 88 Square Feet
- Dimensions: 11 x 8
Living room
- Description: Pristine Hardwood Floors, Ceiling Fan, Gas Fireplace, Large Windows
- Level: Main
- Area: 261 Square Feet
- Dimensions: 14.5 x 18
Office
- Description: Glass Door, Carpet
- Level: Main
- Area: 120 Square Feet
- Dimensions: 12 x 10
Heating
- Forced Air
Cooling
- Central Air
Appliances
- Included: Dishwasher, Disposal, Dryer, Gas Water Heater, Range, Washer
Features
- Ceiling Fan(s), Eat-in Kitchen, Entrance Foyer, Five Piece Bath, Granite Counters, High Ceilings, Kitchen Island, Smoke Free, Walk-In Closet(s)
- Flooring: Carpet, Tile, Wood
- Windows: Bay Window(s), Storm Window(s), Window Coverings
- Basement: Crawl Space
- Number of fireplaces: 1
- Fireplace features: Gas, Living Room
- Common walls with other units/homes: No Common Walls
Interior area
- Total structure area: 1,872
- Total interior livable area: 1,872 sqft
- Finished area above ground: 1,872
Property
Parking
- Total spaces: 2
- Parking features: Garage - Attached
- Attached garage spaces: 2
Features
- Levels: One
- Stories: 1
- Patio & porch: Covered, Deck, Front Porch
- Exterior features: Private Yard, Rain Gutters, Smart Irrigation
Lot
- Size: 7,759 Square Feet
- Features: Borders Public Land, Corner Lot, Greenbelt, Landscaped, Level, Sprinklers In Front, Sprinklers In Rear
Details
- Parcel number: R8865591
- Zoning: PUD
- Special conditions: Standard
Construction
Type & style
- Home type: SingleFamily
- Property subtype: Single Family Residence
Materials
- Stone, Stucco
- Foundation: Concrete Perimeter
- Roof: Concrete
Condition
- Year built: 2006
Details
- Builder model: Breckenridge
- Builder name: Pulte Homes
Utilities & green energy
- Electric: 110V
- Sewer: Public Sewer
- Water: Public
- Utilities for property: Cable Available, Electricity Connected, Internet Access (Wired), Natural Gas Connected, Phone Available
Community & HOA
Community
- Senior community: Yes
- Subdivision: Anthem Ranch
HOA
- Has HOA: Yes
- Amenities included: Clubhouse, Fitness Center, Pond Seasonal, Pool, Spa/Hot Tub, Tennis Court(s), Trail(s)
- Services included: Maintenance Grounds, Recycling, Trash
- HOA fee: $850 quarterly
- HOA name: CCMC
- HOA phone: 303-390-1222
Location
- Region: Broomfield
Financial & listing details
- Price per square foot: $390/sqft
- Tax assessed value: $679,910
- Annual tax amount: $4,662
- Date on market: 7/29/2025
- Listing terms: Cash,Conventional
- Exclusions: Staging Items And Sellers Personal Property Are Excluded From Sale.
- Ownership: Individual
- Electric utility on property: Yes
- Road surface type: Paved
Price history
| Date | Event | Price |
|---|---|---|
| 9/23/2025 | Sold | $730,000-1.3%$390/sqft |
Source:  REcolorado as distributed by MLS GRID #4233163 Report a problem REcolorado as distributed by MLS GRID #4233163 Report a problem | ||
| 8/17/2025 | Pending sale | $739,500$395/sqft |
Source: REcolorado as distributed by MLS GRID #4233163 Report a problem | ||
| 7/29/2025 | Listed for sale | $739,500+136.9%$395/sqft |
Source: REcolorado as distributed by MLS GRID #4233163 Report a problem | ||
| 5/3/2007 | Sold | $312,180$167/sqft |
Source: Public Record Report a problem | ||
Public tax history
| Year | Property taxes | Tax assessment |
|---|---|---|
| 2025 | $4,662 +0.8% | $45,550 -3.9% |
| 2024 | $4,626 +17% | $47,400 -3.6% |
| 2023 | $3,955 -3.1% | $49,170 +34.4% |
| 2022 | $4,080 +7% | $36,580 |
| 2021 | $3,814 -0.4% | $36,580 +6.6% |
| 2020 | $3,829 +5.6% | $34,300 -0.7% |
| 2019 | $3,625 | $34,550 +8.7% |
| 2018 | $3,625 -17.3% | $31,790 -9.6% |
| 2017 | $4,385 -0.5% | $35,150 +15.9% |
| 2016 | $4,407 -4% | $30,340 +17.4% |
| 2015 | $4,589 +10.5% | $25,850 |
| 2014 | $4,154 +7.3% | $25,850 +6.2% |
| 2013 | $3,871 +2.6% | $24,350 |
| 2012 | $3,774 +1.3% | $24,350 |
| 2011 | $3,724 +0.7% | $24,350 +0.7% |
| 2010 | $3,697 -9% | $24,170 |
| 2009 | $4,064 +3.4% | $24,170 -9.3% |
| 2008 | $3,929 +60531.5% | $26,660 |
| 2007 | $6 | $26,660 |
Find assessor info on the county website
Neighborhood: 80023
Nearby homes
- $847,4002 bd3 ba1.8k sqft5003 Democrat Dr, Broomfield, CO 80023Off Market
- $832,1003 bd2 ba2k sqft4993 Democrat Dr, Broomfield, CO 80023Off Market
- $943,2003 bd2 ba2.2k sqft16670 Ellingwood Dr, Broomfield, CO 80023Off Market
- $1,144,1002 bd3 ba5.2k sqft16680 Ellingwood Dr, Broomfield, CO 80023Off Market
- $797,7002 bd2 ba1.8k sqft4983 Democrat Dr, Broomfield, CO 80023Off Market
- $726,5003 bd2 ba1.9k sqft5002 Democrat Dr, Broomfield, CO 80023Off Market
- $691,0002 bd2 ba1.8k sqft4992 Democrat Dr, Broomfield, CO 80023Off Market
- $716,9002 bd2 ba1.8k sqft5012 Democrat Dr, Broomfield, CO 80023Off Market
Nearby schools
GreatSchools rating
- 7/10Thunder Vista P-8Grades: PK-8Distance: 1 mi
- 9/10Legacy High SchoolGrades: 9-12Distance: 4 mi
Schools provided by the listing agent
- Elementary: Coyote Ridge
- Middle: Rocky Top
- High: Legacy
- District: Adams 12 5 Star Schl
Source: REcolorado as distributed by MLS GRID. This data may not be complete. We recommend contacting the local school district to confirm school assignments for this home.
Get a cash offer in 3 minutes
Find out how much your home could sell for in as little as 3 minutes with a no-obligation cash offer.
Estimated market value
$710,600
Get a cash offer in 3 minutes
Find out how much your home could sell for in as little as 3 minutes with a no-obligation cash offer.
Estimated market value
$710,600
- Colorado
- Broomfield County
- Broomfield
- 80023
- 4932 Democrat Drive
Nearby cities
Nearby neighborhoods
Nearby zip codes
Other Broomfield Topics
