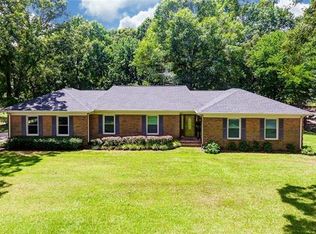
Absolutely Beautiful Floor Plan-YOU WILL FEEL AT HOME! Rocking Chair Wide Front Porch w/view of Pasture - French Doors lead to Roofed back Porch w/ Fenced Yard for Pups or Kids play. Enter Stain Glass Door to Vaulted Foyer w/ Trey Ceiling Dining Room. Vaulted Great Room is OPEN-LOTS OF WINDOWS to view back yard. Open Plan to Breakfast Bar Island in Kitchen/ Breakfast Area with Bay Window. Primary Bedroom with Large walk in closet and adjoining Laundry rm. Main Bath with Soaking tub/shower. Split Bedroom plan-2 bedrooms on other side of home. BONUS-2nd level -Wood Stairs to unfinished HUGE ROOM OVER GARAGE & over PRIMARY BEDROOM Originally Plumbed for wet Bar. Increase SQ FT area of home when finishing this. ADDITIONALLY, walk in storage on 2nd level. WELL BUILT Home & is wired for surround sound- Walk in Crawl Space w/Humidifier.
HIGH CEILING Garage w side door & separate secure area inside garage. Front fenced Pasture & Large Hay Barn need repair ALOT ACTIVITY HIGHEST & BEST
Closed
$460,000
4932 Dwight Starnes Rd, Waxhaw, NC 28173
3beds
1,815sqft
Single Family Residence
Built in 1999
2.95 Acres Lot
$504,400 Zestimate®
$253/sqft
$2,253 Estimated rent
Home value
$504,400
$479,000 - $530,000
$2,253/mo
Zestimate® history
Owner options
List your home for rent
$2,253/mo
Rent Zestimate®
Find your next renter with Zillow Rental Manager. Plus, with online applications, you can quickly screen prospective tenants – for free.
$2,253/mo
Rent Zestimate®
Refinance and save
$2,671/mo
Est. payment
Refinancing to a lower rate could help reduce your monthly payments and save thousands over the life of the loan.
$2,671/mo
Est. payment
Explore your selling options
Work with a Zillow partner agent
Leverage their expertise and Zillow's premium Showcase listings to get your home seen by more buyers.
Get startedList with your own agent
Get your home in front of millions of buyers by listing it on Zillow.
Learn how to do itSell it yourself
Take full control of how buyers see your home on Zillow by listing For Sale by Owner (FSBO).
List your homeWhat's special
High ceiling garageFenced yardLarge hay barnPasture-french doorsLarge walk in closetBeautiful floor plan-youWood stairs
Zillow last checked:
Listing updated:
Listing Provided by:
Patti Maechler patti@carolinaprestigeproperties.com,
Prestige Properties of the Carolinas, LLC
Bought with:
Elizabeth Abbas
Coldwell Banker Realty
Source: Canopy MLS as distributed by MLS GRID,MLS#: 4109621
Facts & features
Interior
Bedrooms & bathrooms
- Bedrooms: 3
- Bathrooms: 2
- Full bathrooms: 2
- Main level bedrooms: 3
Primary bedroom
- Features: Ceiling Fan(s), Split BR Plan, Tray Ceiling(s), Walk-In Closet(s), Other - See Remarks
- Level: Main
Bedroom s
- Features: Split BR Plan, Walk-In Closet(s)
- Level: Main
Bedroom s
- Features: Split BR Plan
- Level: Main
Breakfast
- Level: Main
Dining room
- Features: Tray Ceiling(s)
- Level: Main
Great room
- Features: Cathedral Ceiling(s), Ceiling Fan(s), Open Floorplan
- Level: Main
Kitchen
- Features: Breakfast Bar, Kitchen Island, Open Floorplan, Walk-In Pantry
- Level: Main
Laundry
- Level: Main
Heating
- Heat Pump
Cooling
- Ceiling Fan(s), Central Air
Appliances
- Included: Dishwasher, Disposal, Electric Cooktop, Electric Range, Electric Water Heater, Exhaust Fan, Exhaust Hood, Microwave, Plumbed For Ice Maker, Refrigerator, Self Cleaning Oven
- Laundry: Electric Dryer Hookup, In Hall, Main Level, Washer Hookup
Features
- Attic Other, Cathedral Ceiling(s), Soaking Tub, Kitchen Island, Open Floorplan, Pantry, Storage, Tray Ceiling(s)(s), Vaulted Ceiling(s)(s), Walk-In Closet(s)
- Flooring: Carpet, Laminate, Linoleum
- Doors: French Doors, Insulated Door(s)
- Windows: Insulated Windows
- Has basement: No
- Attic: Other,Permanent Stairs,Walk-In
- Fireplace features: Gas Log, Great Room, Propane
Interior area
- Total structure area: 1,815
- Total interior livable area: 1,815 sqft
- Finished area above ground: 1,815
- Finished area below ground: 0
Property
Parking
- Total spaces: 2
- Parking features: Driveway, Attached Garage, Garage Door Opener, Garage Faces Side, Shared Driveway, Garage on Main Level
- Attached garage spaces: 2
- Has uncovered spaces: Yes
Features
- Levels: 1 Story/F.R.O.G.
- Patio & porch: Covered, Front Porch, Rear Porch
- Fencing: Fenced,Back Yard
Lot
- Size: 2.95 Acres
- Features: Pasture, Private
Details
- Additional structures: Barn(s)
- Parcel number: 04309003A
- Zoning: AF8
- Special conditions: Standard
- Other equipment: Surround Sound
- Horse amenities: Barn, Equestrian Facilities, Hay Storage, Pasture
Construction
Type & style
- Home type: SingleFamily
- Architectural style: Cape Cod
- Property subtype: Single Family Residence
Materials
- Vinyl
- Foundation: Crawl Space
- Roof: Composition
Condition
- New construction: No
- Year built: 1999
Utilities & green energy
- Sewer: Septic Installed
- Water: Well
- Utilities for property: Cable Available, Electricity Connected, Satellite Internet Available
Community & neighborhood
Location
- Region: Waxhaw
- Subdivision: None
Other
Other facts
- Listing terms: Cash,Conventional
- Road surface type: Gravel
Price history
| Date | Event | Price |
|---|---|---|
| 3/18/2024 | Sold | $460,000+3.4%$253/sqft |
Source:  Canopy MLS as distributed by MLS GRID #4109621 Report a problem Canopy MLS as distributed by MLS GRID #4109621 Report a problem | ||
| 2/26/2024 | Listed for sale | $445,000+210.1%$245/sqft |
Source: Canopy MLS as distributed by MLS GRID #4109621 Report a problem | ||
| 8/26/1999 | Sold | $143,500$79/sqft |
Source: Public Record Report a problem | ||
Public tax history
| Year | Property taxes | Tax assessment |
|---|---|---|
| 2025 | $2,225 +17.9% | $464,600 +57.2% |
| 2024 | $1,887 +1.6% | $295,600 |
| 2023 | $1,856 | $295,600 |
| 2022 | $1,856 +1.8% | $295,600 |
| 2021 | $1,823 +20.2% | $295,600 +50.4% |
| 2020 | $1,516 -1.3% | $196,600 |
| 2019 | $1,537 | $196,600 +0% |
| 2018 | $1,537 | $196,570 0% |
| 2017 | $1,537 -2% | $196,600 +0% |
| 2016 | $1,569 | $196,570 |
| 2015 | $1,569 +2.4% | $196,570 -11% |
| 2014 | $1,532 | $220,940 |
| 2013 | -- | $220,940 |
| 2012 | -- | $220,940 |
| 2011 | -- | $220,940 |
| 2010 | -- | $220,940 |
| 2009 | $1,519 | $220,940 |
| 2008 | $1,519 +10.2% | $220,940 +18.3% |
| 2007 | $1,378 +11.2% | $186,810 |
| 2006 | $1,239 | $186,810 |
| 2005 | -- | $186,810 |
| 2004 | -- | $186,810 +18.1% |
| 2003 | -- | $158,150 |
| 2002 | -- | $158,150 |
| 2001 | -- | $158,150 |
| 2000 | -- | $158,150 |
Find assessor info on the county website
Neighborhood: 28173
Nearby schools
GreatSchools rating
- 5/10Prospect Elementary SchoolGrades: K-5Distance: 2.7 mi
- 4/10Parkwood Middle SchoolGrades: 6-8Distance: 1.8 mi
- 8/10Parkwood High SchoolGrades: 9-12Distance: 1.9 mi
Get a cash offer in 3 minutes
Find out how much your home could sell for in as little as 3 minutes with a no-obligation cash offer.
Estimated market value
$504,400
Get a cash offer in 3 minutes
Find out how much your home could sell for in as little as 3 minutes with a no-obligation cash offer.
Estimated market value
$504,400
- North Carolina
- Union County
- Waxhaw
- 28173
- 4932 Dwight Starnes Rd
Nearby cities
Nearby neighborhoods
Nearby zip codes
Other Waxhaw Topics
