Skip main navigation
Sold for $365,000
  • $365,000

    4932 E 38th Pl, Tulsa, OK 74135

    5beds
    2,947sqft
    Single Family Residence
    Built in 1957
    10,323.72 Square Feet Lot
    $375,500 Zestimate®
    $124/sqft
    $2,958 Estimated rent

    Home value

    $375,500

    $345,000 - $409,000

    $2,958/mo

    Zestimate® history
    Loading
    Loading...

    Owner options

    List your home for rent

    $2,958/mo

    Rent Zestimate®

    Find your next renter with Zillow Rental Manager. Plus, with online applications, you can quickly screen prospective tenants – for free.

    Learn more

    $2,958/mo

    Rent Zestimate®

    Refinance and save

    $2,238/mo

    Est. payment

    Refinancing to a lower rate could help reduce your monthly payments and save thousands over the life of the loan.

    See today's rates

    $2,238/mo

    Est. payment

    Explore your selling options

    Work with a Zillow partner agent

    Leverage their expertise and Zillow's premium Showcase listings to get your home seen by more buyers.

    Get started

    List with your own agent

    Get your home in front of millions of buyers by listing it on Zillow.

    Learn how to do it

    Sell it yourself

    Take full control of how buyers see your home on Zillow by listing For Sale by Owner (FSBO).

    List your home

    What's special

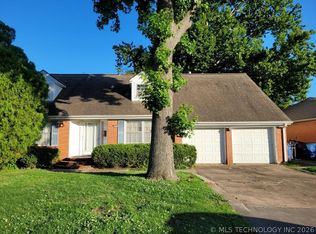
    Expansive private backyardRed brick constructionWelcoming front porchFront and back porchesCozy paneled denLarge picture windowDouble closets
    Welcome to a Timeless Classic with a Modern twist in the Heart of Tulsa. This beautiful Max Campbell home from the 1950's combines Vintage Charm with Contemporary comfort, offering a unique living experience. The Home showcases Beautiful red brick construction, adding classic appeal to its curbside presence. A Welcoming Front Porch invites you to step inside. The home offers 5 Bedrooms w/ an option of the Primary Bedroom Upstairs or Down, 2 and a half baths and an OVERSIZED 2+ car garage with space for a Workshop or Boat PLUS an Additional Storage Room! The Eat-In Kitchen has been thoughtfully Updated with Granite countertops and Appliances. It's a perfect blend of functionality and style, ideal for both preparing everyday meals and entertaining. The Living Room, framed by a LARGE Picture Window, is bathed in Natural Light and seamlessly integrates with the Dining area. The Cozy Paneled Den, completed with a Fireplace and Large Hearth, overlooks the expansive, Private Backyard. This cozy space provides a perfect retreat and offers access to the back porch for easily accessed Indoor-Outdoor Living. This home retains its original Vintage Charm with Original Hardwood Floors, Built-in Desks, Bookcases, Cabinetry, Shelves and Double Closets, while incorporating Modern touches to meet today's Lifestyle needs. LOTS of Versatile Spaces to meet the necessities of the Family. Whether hosting gatherings Indoors in the Living Room, Kitchen and Den or Enjoying the Outdoors on the Front and Back Patios, this home offers multiple spots for Entertaining Family and Friends. Don't miss this opportunity to own this Max Campbell Gem that perfectly balances vintage elegance with modern convenience. Schedule your tour today and experience the joy that this home has to offer!

    Zillow last checked:

    Listing updated:

    Listed by:

    Sheila Vancuren 918-695-9313,

    Keller Williams Premier

    Bought with:

    Brian Sanchez, 204362

    eXp Realty, LLC (BO)

    Source: MLS Technology, Inc.,MLS#: 2427272MLS LogoOriginating MLS: MLS Technology

    Facts & features

    Interior

    Bedrooms & bathrooms
    • Bedrooms: 5
    • Bathrooms: 3
    • Full bathrooms: 2
    • 1/2 bathrooms: 1
    Primary bedroom
    • Description: Master Bedroom,Separate Closets
    • Level: First
    Bedroom
    • Description: Bedroom,
    • Level: Second
    Bedroom
    • Description: Bedroom,
    • Level: Second
    Bedroom
    • Description: Bedroom,
    • Level: Second
    Primary bathroom
    • Description: Master Bath,Bathtub,Full Bath
    • Level: First
    Bathroom
    • Description: Hall Bath,Bathtub,Double Sink,Full Bath
    • Level: Second
    Bonus room
    • Description: Additional Room,
    • Level: Second
    Den
    • Description: Den/Family Room,Fireplace,Separate
    • Level: First
    Dining room
    • Description: Dining Room,Combo w/ Living
    • Level: First
    Kitchen
    • Description: Kitchen,Breakfast Nook,Eat-In
    • Level: First
    Living room
    • Description: Living Room,Combo
    • Level: First
    Utility room
    • Description: Utility Room,Inside,Separate
    • Level: First
    Heating
    • Central, Gas
    Cooling
    • Central Air
    Appliances
    • Included: Built-In Oven, Cooktop, Dishwasher, Disposal, Microwave, Oven, Range, Electric Oven, Electric Range, Gas Water Heater, Plumbed For Ice Maker
    • Laundry: Washer Hookup
    Features
    • Attic, Granite Counters, High Speed Internet, Cable TV, Wired for Data, Ceiling Fan(s)
    • Flooring: Carpet, Hardwood, Tile, Vinyl
    • Doors: Storm Door(s)
    • Windows: Vinyl
    • Basement: None,Crawl Space
    • Number of fireplaces: 1
    • Fireplace features: Gas Starter, Wood Burning
    Interior area
    • Total structure area: 2,947
    • Total interior livable area: 2,947 sqft

    Property

    Parking
    • Total spaces: 2
    • Parking features: Attached, Garage, Shelves, Storage, Workshop in Garage
    • Attached garage spaces: 2
    Features
    • Levels: Two
    • Stories: 2
    • Patio & porch: Patio, Porch
    • Exterior features: Concrete Driveway, Landscaping, Other, Rain Gutters
    • Pool features: None
    • Fencing: Full,Privacy
    Lot
    • Size: 10,323 sqft
    • Features: Greenbelt, Mature Trees, Other
    Details
    • Additional structures: Storage
    • Parcel number: 26100932205790

    Construction

    Type & style
    • Home type: SingleFamily
    • Architectural style: Other
    • Property subtype: Single Family Residence
    Materials
    • Brick, Vinyl Siding, Wood Frame
    • Foundation: Crawlspace
    • Roof: Asphalt,Fiberglass
    Condition
    • Year built: 1957

    Utilities & green energy

    • Sewer: Public Sewer
    • Water: Public
    • Utilities for property: Cable Available, Electricity Available, Natural Gas Available, High Speed Internet Available, Phone Available, Water Available

    Community & neighborhood

    Security
    • Security features: No Safety Shelter, Security System Owned, Smoke Detector(s)
    Community
    • Community features: Gutter(s), Sidewalks
    Location
    • Region: Tulsa
    • Subdivision: Max Campbell Vi Addn

    Other

    Other facts
    • Listing terms: Conventional,FHA,VA Loan

    Price history

    DateEventPrice
    1/27/2025Sold$365,000$124/sqft
    Source: MLS Technology, Inc. #2427272 Report a problem
    12/28/2024Pending sale$365,000$124/sqft
    Source: MLS Technology, Inc. #2427272 Report a problem
    10/9/2024Price change$365,000-3.9%$124/sqft
    Source: MLS Technology, Inc. #2427272 Report a problem
    9/19/2024Price change$379,999-1.3%$129/sqft
    Source: MLS Technology, Inc. #2427272 Report a problem
    8/16/2024Price change$385,000-1%$131/sqft
    Source: MLS Technology, Inc. #2427272 Report a problem
    8/9/2024Price change$389,000-1.5%$132/sqft
    Source: MLS Technology, Inc. #2427272 Report a problem
    8/2/2024Listed for sale$395,000$134/sqft
    Source: MLS Technology, Inc. #2427272 Report a problem

    Public tax history

    YearProperty taxesTax assessment
    2025$2,002 +3.5%$14,939
    2024$1,935 +2.1%$14,939
    2023$1,896 -4.8%$14,939
    2022$1,992 +0.9%$14,939 -6.3%
    2021$1,973 +1.4%$15,939
    2020$1,946 -4.9%$15,939
    2019$2,047 0%$15,939 +6.7%
    2018$2,047 -0.2%$14,939 -6.3%
    2017$2,052 +2.3%$15,939
    2016$2,006 $15,939 -0.5%
    2015$2,006 -0.1%$16,027
    2014$2,009 $16,027
    2013-- $16,027
    2012-- $16,027
    2011-- $16,027
    2010-- $16,027
    2009-- $16,027 +0.6%
    2008-- $15,939 +5%
    2007-- $15,180
    2006-- $15,180
    2005-- $15,180
    2004$1,676 $15,180
    2003-- $15,180 +1.7%
    2002-- $14,920 +5%
    2001-- $14,210
    2000-- $14,210

    Find assessor info on the county website

    Neighborhood: 74135

    Nearby schools

    GreatSchools rating
    Schools provided by the listing agent
    • Elementary: Patrick Henry
    • High: Edison
    • District: Tulsa - Sch Dist (1)

    Source: MLS Technology, Inc.. This data may not be complete. We recommend contacting the local school district to confirm school assignments for this home.

    Get pre-qualified for a loan
    At Zillow Home Loans, we can pre-qualify you in as little as 5 minutes with no impact to your credit score.

    An equal housing lender. NMLS #10287.

    Sell for more on Zillow
    Get a Zillow Showcase℠ listing at no additional cost and you could sell for .
    $375,500
    2% more
    +$7,510
    With Zillow Showcase(estimated)
    $383,010