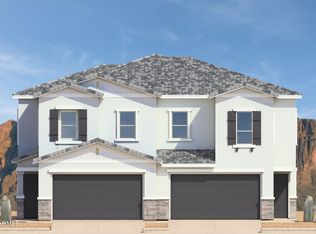
Discover the elegance of the Reno, a captivating two-story duplex offering a unique layout tailored to modern living.
Available in both building 3 alongside the Little Rock plan and in building 4 with the Lexington plan, the Reno welcomes you through a charming front porch into a spacious foyer, leading seamlessly into the rest of the home.
In the kitchen, a corner pantry and a kitchen island create a functional and inviting space, overlooking the great room and providing a perfect setting for gatherings and everyday living. The first floor study offers versatility, with an option to convert into a 4th bedroom to suit your family's needs.
Upstairs, the second story reveals three bedrooms, two bathrooms, and a versatile loft area, offering ample space for relaxation and recreation.
But what truly sets the Reno apart are its modern amenities. From Smart Home Technology to a gas stainless-steel range, every detail is carefully chosen to enhance your lifestyle and convenience.
Granite countertops and 20x20 tile flooring add a touch of sophistication to the home's interior, while brushed nickel bath accessories provide a sleek finishing touch. Upgraded carpet with stain guard ensures durability and easy maintenance, while desert front yard landscaping completes the picture, welcoming you home to your own desert sanctuary.
Images and 3D tours only represent the Reno plan and may vary from homes as built. Speak to your sales representative for more information.
Sold for $665,990
$665,990
4932 E Helena Dr, Scottsdale, AZ 85254
3beds
2,143sqft
Townhouse
Built in 2024
-- sqft lot
$665,200 Zestimate®
$311/sqft
$3,980 Estimated rent
Home value
$665,200
$619,000 - $718,000
$3,980/mo
Zestimate® history
Owner options
List your home for rent
$3,980/mo
Rent Zestimate®
Find your next renter with Zillow Rental Manager. Plus, with online applications, you can quickly screen prospective tenants – for free.
$3,980/mo
Rent Zestimate®
Refinance and save
$3,043/mo
Est. payment
Refinancing to a lower rate could help reduce your monthly payments and save thousands over the life of the loan.
$3,043/mo
Est. payment
Explore your selling options
Work with a Zillow partner agent
Leverage their expertise and Zillow's premium Showcase listings to get your home seen by more buyers.
Get startedList with your own agent
Get your home in front of millions of buyers by listing it on Zillow.
Learn how to do itSell it yourself
Take full control of how buyers see your home on Zillow by listing For Sale by Owner (FSBO).
List your homeWhat's special
Versatile loft areaCorner pantryFirst floor studyGranite countertopsGreat roomKitchen islandCharming front porch
Zillow last checked:
Listing updated:
Source: DR Horton
Facts & features
Interior
Bedrooms & bathrooms
- Bedrooms: 3
- Bathrooms: 3
- Full bathrooms: 2
- 1/2 bathrooms: 1
Interior area
- Total interior livable area: 2,143 sqft
Property
Parking
- Total spaces: 2
- Parking features: Garage
- Garage spaces: 2
Features
- Levels: 2.0
- Stories: 2
Details
- Parcel number: 21513549
Construction
Type & style
- Home type: Townhouse
- Property subtype: Townhouse
Condition
- New Construction
- New construction: Yes
- Year built: 2024
Details
- Builder name: D.R. Horton - Phoenix West
Community & HOA
Community
- Subdivision: Arabella
Location
- Region: Scottsdale
Financial & listing details
- Price per square foot: $311/sqft
- Tax assessed value: $534,100
- Annual tax amount: $2,400
- Date on market: 11/7/2024
Price history
| Date | Event | Price |
|---|---|---|
| 12/12/2024 | Sold | $665,990$311/sqft |
Source: Public Record Report a problem | ||
Public tax history
| Year | Property taxes | Tax assessment |
|---|---|---|
| 2025 | $2,400 +2171.3% | $53,410 +335.3% |
| 2024 | $106 +2% | $12,270 +1152% |
| 2023 | $104 -0.7% | $980 -46.4% |
| 2022 | $104 -36.9% | $1,830 +17.3% |
| 2021 | $165 | $1,560 |
Find assessor info on the county website
Neighborhood: 85254
Nearby homes
- $680,0004 bd-- ba2.3k sqft4923 E Village Dr, Scottsdale, AZ 85254Sold
- $680,0002,550 Square Feet4919 E Village Dr, Scottsdale, AZ 85254Sold
- $664,990-- bd-- ba-- sqft4915 E Village Dr, Scottsdale, AZ 85254Sold
- $685,0004 bd3 ba2.3k sqft4939 E Village Dr, Scottsdale, AZ 85254Sold
- $682,0003 bd-- ba1.9k sqft4931 E Village Dr, Scottsdale, AZ 85254Sold
- $676,9904 bd3 ba2.1k sqft4911 E Village Dr, Scottsdale, AZ 85254Sold
- $667,9902,550 Square Feet4935 E Village Dr, Scottsdale, AZ 85254Sold
- $654,990-- bd-- ba2.1k sqft4924 E Helena Dr, Scottsdale, AZ 85254Sold
Nearby schools
GreatSchools rating
- 10/10Copper Canyon Elementary SchoolGrades: PK-6Distance: 0.5 mi
- 7/10Horizon High SchoolGrades: 7-12Distance: 1.6 mi
- 6/10Sunrise Middle SchoolGrades: 5-8Distance: 1.7 mi
Schools provided by the MLS
- Elementary: Copper Canyon Elementary School
- Middle: Sunrise Middle School
- High: Horizon High School
- District: Paradise Valley Unified School District
Source: DR Horton. This data may not be complete. We recommend contacting the local school district to confirm school assignments for this home.
Get a cash offer in 3 minutes
Find out how much your home could sell for in as little as 3 minutes with a no-obligation cash offer.
Estimated market value
$665,200
Get a cash offer in 3 minutes
Find out how much your home could sell for in as little as 3 minutes with a no-obligation cash offer.
Estimated market value
$665,200
- Arizona
- Maricopa County
- Scottsdale
- 85254
- 4932 E Helena Dr
Nearby cities
Nearby neighborhoods
Nearby zip codes
Other Scottsdale Topics
