Very beautiful and well maintained home. One owner and super clean, 3 beds and 2 baths, plus study room with closet, could be the 4th bedroom.
10 foot high ceiling, nice back yard, big covered patio with gas drop for large family entertainment. Fresh paint inside and outside, no carpet.
READY TO MOVE IN. Large master bath with 2 sinks vanity, huge bathtub and stand shower. Nice size kitchen and granite counter top with stainless appliances. Close to Joe Pool Lake, supermarket and major highways. Bring your clients and check it out.
Sold
Price Unknown
4932 Eyrie Ct, Grand Prairie, TX 75052
3beds
1,797sqft
Single Family Residence
Built in 2005
6,926 Square Feet Lot
$362,600 Zestimate®
$--/sqft
$2,766 Estimated rent
Home value
$362,600
$344,000 - $381,000
$2,766/mo
Zestimate® history
Owner options
List your home for rent
$2,766/mo
Rent Zestimate®
Find your next renter with Zillow Rental Manager. Plus, with online applications, you can quickly screen prospective tenants – for free.
$2,766/mo
Rent Zestimate®
Refinance and save
$150/mo
Est. payment
Refinancing to a lower rate could help reduce your monthly payments and save thousands over the life of the loan.
$150/mo
Est. payment
Explore your selling options
Work with a Zillow partner agent
Leverage their expertise and Zillow's premium Showcase listings to get your home seen by more buyers.
Get startedList with your own agent
Get your home in front of millions of buyers by listing it on Zillow.
Learn how to do itSell it yourself
Take full control of how buyers see your home on Zillow by listing For Sale by Owner (FSBO).
List your homeWhat's special
Fresh paintLarge master bathBig covered patioNice size kitchenStudy roomHuge bathtub
Zillow last checked:
Listing updated:
Listed by:
Hieu Nguyen 0711505 972-792-0004,
Avignon Realty 972-792-0004
Bought with:
Tawanda Hull
TDRealty
Source: NTREIS,MLS#: 20382434
Facts & features
Interior
Bedrooms & bathrooms
- Bedrooms: 3
- Bathrooms: 2
- Full bathrooms: 2
Primary bedroom
- Features: Dual Sinks, Walk-In Closet(s)
- Level: First
- Dimensions: 12 x 18
Bedroom
- Level: First
- Dimensions: 10 x 11
Bedroom
- Level: First
- Dimensions: 10 x 10
Family room
- Features: Fireplace
- Level: First
- Dimensions: 16 x 18
Appliances
- Included: Built-In Gas Range, Gas Water Heater
Features
- Open Floorplan
- Has basement: No
- Number of fireplaces: 1
- Fireplace features: Other
Interior area
- Total interior livable area: 1,797 sqft
Property
Parking
- Total spaces: 2
- Parking features: Garage - Attached
- Attached garage spaces: 2
Features
- Levels: One
- Stories: 1
- Pool features: None
Lot
- Size: 6,926 Square Feet
Details
- Parcel number: 40577694
Construction
Type & style
- Home type: SingleFamily
- Architectural style: Detached
- Property subtype: Single Family Residence
Materials
- Brick
- Foundation: Slab
Condition
- Year built: 2005
Utilities & green energy
- Sewer: Public Sewer
- Water: Public
- Utilities for property: Sewer Available, Water Available
Community & HOA
Community
- Subdivision: High Hawk At Martins Meadow
HOA
- Has HOA: Yes
- Services included: Association Management
- HOA fee: $150 annually
- HOA name: High Hawk Homeowners' Association
- HOA phone: 972-943-2800
Location
- Region: Grand Prairie
Financial & listing details
- Tax assessed value: $334,274
- Annual tax amount: $7,108
- Date on market: 7/15/2023
- Cumulative days on market: 4 days
Price history
| Date | Event | Price |
|---|---|---|
| 8/18/2023 | Sold | -- |
Source: NTREIS #20382434 Report a problem | ||
| 7/22/2023 | Pending sale | $379,000$211/sqft |
Source: NTREIS #20382434 Report a problem | ||
| 7/20/2023 | Contingent | $379,000$211/sqft |
Source: NTREIS #20382434 Report a problem | ||
| 7/15/2023 | Listed for sale | $379,000$211/sqft |
Source: NTREIS #20382434 Report a problem | ||
| 2/10/2021 | Sold | -- |
Source: Agent Provided Report a problem | ||
Public tax history
| Year | Property taxes | Tax assessment |
|---|---|---|
| 2025 | $5,203 -1.9% | $334,274 |
| 2024 | $5,301 -7.1% | $334,274 -5.3% |
| 2023 | $5,708 +8.4% | $353,068 +26.5% |
| 2022 | $5,266 +24.5% | $279,021 +18.7% |
| 2021 | $4,229 -1.6% | $235,000 |
| 2020 | $4,296 +5.8% | $235,000 -8.6% |
| 2019 | $4,060 +6.7% | $257,080 +21.7% |
| 2018 | $3,804 -24.8% | $211,200 +10% |
| 2017 | $5,057 +3.7% | $192,000 +5.4% |
| 2016 | $4,875 +8.5% | $182,077 -2.1% |
| 2015 | $4,492 | $185,902 +12.1% |
| 2014 | $4,492 | $165,900 +10.4% |
| 2013 | -- | $150,300 +1% |
| 2012 | -- | $148,800 |
| 2011 | -- | $148,800 -3.9% |
| 2010 | -- | $154,800 -1.5% |
| 2009 | -- | $157,189 |
| 2008 | -- | $157,189 +3.2% |
| 2007 | -- | $152,300 |
| 2006 | -- | $152,300 +437.2% |
| 2005 | -- | $28,350 |
Find assessor info on the county website
Neighborhood: 75052
Nearby homes
- $446,3004 bd2 ba2.9k sqft4928 Eyrie Ct, Grand Prairie, TX 75052Off Market
- $399,5003 bd2 ba2.6k sqft4936 Eyrie Ct, Grand Prairie, TX 75052Off Market
- $371,6004 bd2 ba2.1k sqft4931 Screech Owl Ln, Grand Prairie, TX 75052Off Market
- $375,0004 bd2 ba2k sqft4927 Screech Owl Ln, Grand Prairie, TX 75052Off Market
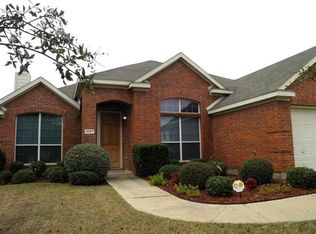
- $451,0003 bd2 ba3.1k sqft4924 Eyrie Ct, Grand Prairie, TX 75052Off Market
- $480,5004 bd4 ba3k sqft4940 Eyrie Ct, Grand Prairie, TX 75052Off Market
- $369,8004 bd2 ba2.1k sqft4935 Screech Owl Ln, Grand Prairie, TX 75052Off Market
- $363,2004 bd2 ba2.1k sqft4923 Screech Owl Ln, Grand Prairie, TX 75052Off Market
Nearby schools
GreatSchools rating
- 6/10West Elementary SchoolGrades: PK-6Distance: 1.2 mi
- 4/10Barnett Junior High SchoolGrades: 7-8Distance: 5.6 mi
- 3/10Bowie High SchoolGrades: 9-12Distance: 2 mi
Schools provided by the listing agent
- Elementary: West
- High: Bowie
- District: Arlington ISD
Source: NTREIS. This data may not be complete. We recommend contacting the local school district to confirm school assignments for this home.
Get a cash offer in 3 minutes
Find out how much your home could sell for in as little as 3 minutes with a no-obligation cash offer.
Estimated market value
$362,600
Get a cash offer in 3 minutes
Find out how much your home could sell for in as little as 3 minutes with a no-obligation cash offer.
Estimated market value
$362,600
- Texas
- Tarrant County
- Grand Prairie
- 75052
- 4932 Eyrie Ct
Nearby cities
Nearby neighborhoods
Nearby zip codes
Other Grand Prairie Topics
