Home is back on the market at no fault of the seller. Inspection was completed with minor repairs that have been taken care of.
This home is a ''must see.'' Home has been meticulously cared for. This floorplan offers an open and inviting living space. Fresh paint throughout. Waterproof click flooring throughout. Enjoy entertaining in the beautiful kitchen that features granite countertops along with stainless steel appliances and an extra long center island. Built in shelves have been added to the power pantry. The owner's suite offers large walk-in closet, water closet, double vanity, shower and separate tub.
Be prepared to fall in love with the outdoor area. The beautifully landscaped yard is a true oasis, blending lush greenery, vibrant flowers and winding stone pathways into a serene retreat. The evergreen trees on the back fence line grow 3-5' per year. In a few years you will have complete privacy in your back yard. The fountain area can easily be converted to a firepit area. The beautiful yard is very low maintenance. Most flowers are bulbs that will bloom in the spring and continue throughout the summer. You will enjoy the fragrant smell of the flowers from your screened porch. In the fall and winter, they will become dormant. The sprinkler system is set up to take care of the watering for you. You also have plenty of room to do your grilling out.
Whenever you aren't enjoying your beautiful back yard you can enjoy the community pool that Gregg's Mill offers.
Home still has six years left on the 10-year StrucSure home warranty.
With so many great features this home has to offer it won't last. Schedule your showing today.
Sold for $349,000
$349,000
4932 Fairmont Dr, Graniteville, SC 29829
4beds
2,180sqft
Single Family Residence
Built in 2021
0.34 Acres Lot
$360,800 Zestimate®
$160/sqft
$2,189 Estimated rent
Home value
$360,800
$328,000 - $397,000
$2,189/mo
Zestimate® history
Owner options
List your home for rent
$2,189/mo
Rent Zestimate®
Find your next renter with Zillow Rental Manager. Plus, with online applications, you can quickly screen prospective tenants – for free.
$2,189/mo
Rent Zestimate®
Refinance and save
$2,503/mo
Est. payment
Refinancing to a lower rate could help reduce your monthly payments and save thousands over the life of the loan.
$2,503/mo
Est. payment
Explore your selling options
Work with a Zillow partner agent
Leverage their expertise and Zillow's premium Showcase listings to get your home seen by more buyers.
Get startedList with your own agent
Get your home in front of millions of buyers by listing it on Zillow.
Learn how to do itSell it yourself
Take full control of how buyers see your home on Zillow by listing For Sale by Owner (FSBO).
List your homeWhat's special
Fountain areaBeautiful kitchenWaterproof click flooringLush greeneryExtra long center islandStainless steel appliancesScreened porch
Zillow last checked:
Listing updated:
Listed by:
Sheron Sizemore 803-215-7475,
Coldwell Banker Best Life Realty
Bought with:
Shannon D Rollings, 48555
Shannon Rollings Real Estate
Source: Aiken MLS,MLS#: 216994
Facts & features
Interior
Bedrooms & bathrooms
- Bedrooms: 4
- Bathrooms: 2
- Full bathrooms: 2
Primary bedroom
- Level: Main
- Area: 266
- Dimensions: 19 x 14
Bedroom 2
- Level: Main
- Area: 143
- Dimensions: 13 x 11
Bedroom 3
- Level: Main
- Area: 143
- Dimensions: 13 x 11
Bedroom 4
- Level: Main
- Area: 121
- Dimensions: 11 x 11
Dining room
- Level: Main
- Area: 180
- Dimensions: 15 x 12
Kitchen
- Level: Main
- Area: 144
- Dimensions: 12 x 12
Laundry
- Level: Main
- Area: 391
- Dimensions: 23 x 17
Heating
- Forced Air, Natural Gas
Cooling
- Central Air, Electric
Appliances
- Included: Microwave, Range, Refrigerator, Gas Water Heater, Dishwasher, Disposal
Features
- Solid Surface Counters, Walk-In Closet(s), Bedroom on 1st Floor, Ceiling Fan(s), Kitchen Island, Pantry, Cable Internet
- Basement: None
- Number of fireplaces: 1
- Fireplace features: Gas, Living Room
Interior area
- Total structure area: 2,180
- Total interior livable area: 2,180 sqft
- Finished area above ground: 2,180
- Finished area below ground: 0
Property
Parking
- Total spaces: 2
- Parking features: Attached, Garage Door Opener
- Attached garage spaces: 2
Features
- Levels: One
- Patio & porch: Porch, Screened
- Pool features: Association
- Fencing: Fenced
Lot
- Size: 0.34 Acres
- Features: Landscaped, Sprinklers In Front, Sprinklers In Rear
Details
- Additional structures: None
- Parcel number: 0510511005
- Special conditions: Standard
- Horse amenities: None
Construction
Type & style
- Home type: SingleFamily
- Architectural style: Ranch
- Property subtype: Single Family Residence
Materials
- HardiPlank Type, Vinyl Siding
- Foundation: Slab
- Roof: Composition,Shingle
Condition
- New construction: No
- Year built: 2021
Details
- Builder name: Bill Beazley Homes
- Warranty included: Yes
Utilities & green energy
- Sewer: Public Sewer
- Water: Public
- Utilities for property: Cable Available
Community & HOA
Community
- Features: Pool
- Subdivision: Gregg's Mill At Horse Creek
HOA
- Has HOA: Yes
- HOA fee: $459 annually
Location
- Region: Graniteville
Financial & listing details
- Price per square foot: $160/sqft
- Tax assessed value: $282,260
- Annual tax amount: $4,469
- Date on market: 7/16/2025
- Cumulative days on market: 90 days
- Listing terms: Contract
- Road surface type: Paved
Price history
| Date | Event | Price |
|---|---|---|
| 8/21/2025 | Sold | $349,000-0.3%$160/sqft |
Source:  Aiken MLS #216994 Report a problem Aiken MLS #216994 Report a problem | ||
| 8/1/2025 | Pending sale | $349,900$161/sqft |
Source: Aiken MLS #216994 Report a problem | ||
| 7/17/2025 | Price change | $349,900-2.8%$161/sqft |
Source: Aiken MLS #216994 Report a problem | ||
| 6/19/2025 | Pending sale | $359,900$165/sqft |
Source: Aiken MLS #216994 Report a problem | ||
| 5/17/2025 | Price change | $359,900-2.7%$165/sqft |
Source: Aiken MLS #216994 Report a problem | ||
| 4/26/2025 | Price change | $369,900+35%$170/sqft |
Source: Aiken MLS #216994 Report a problem | ||
| 10/16/2021 | Pending sale | $273,900$126/sqft |
Source: Aiken MLS #117255 Report a problem | ||
| 7/12/2021 | Listing removed | -- |
Source: Aiken MLS #117255 Report a problem | ||
| 7/12/2021 | Pending sale | $273,900$126/sqft |
Source: Aiken MLS #117255 Report a problem | ||
| 6/14/2021 | Listed for sale | $273,900$126/sqft |
Source: Aiken MLS #117255 Report a problem | ||
Public tax history
| Year | Property taxes | Tax assessment |
|---|---|---|
| 2025 | $4,469 +246.2% | $11,290 |
| 2024 | $1,291 -0.2% | $11,290 |
| 2023 | $1,293 +19.2% | $11,290 +2.5% |
| 2022 | $1,085 | $11,010 |
Find assessor info on the county website
Neighborhood: 29829
Nearby homes
- $380,0005 bd3 ba2.3k sqft4933 Fairmont Dr, Graniteville, SC 29829For Sale
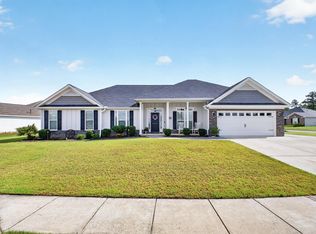
- $306,2003 bd2 ba1.9k sqft1136 Ackerman Dr, Graniteville, SC 29829Off Market
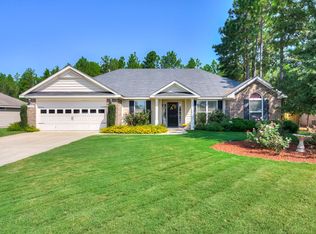
- $314,3004 bd2 ba2k sqft1148 Ackerman Dr, Graniteville, SC 29829Off Market
- $315,3004 bd2 ba2.5k sqft1160 Ackerman Dr, Graniteville, SC 29829Off Market
- $304,8004 bd2 ba1.9k sqft1128 Ackerman Dr, Graniteville, SC 29829Off Market
- $311,8004 bd2 ba2.1k sqft1170 Ackerman Dr, Graniteville, SC 29829Off Market
- $287,0003 bd2 ba1.8k sqft4913 Fairmont Dr, Graniteville, SC 29829Sold
- $313,8004 bd2 ba2k sqft1180 Ackerman Dr, Graniteville, SC 29829Off Market
Nearby schools
GreatSchools rating
- 7/10Gloverville Elementary SchoolGrades: PK-5Distance: 1.5 mi
- 4/10Highland Springs MiddleGrades: 6-8Distance: 3.8 mi
- 4/10Midland Valley High SchoolGrades: 9-12Distance: 1.1 mi
Schools provided by the listing agent
- Elementary: Gloverville
- Middle: Leavelle Mccampbell
- High: Midland Valley
Source: Aiken MLS. This data may not be complete. We recommend contacting the local school district to confirm school assignments for this home.


Get pre-qualified for a loan
At Zillow Home Loans, we can pre-qualify you in as little as 5 minutes with no impact to your credit score.An equal housing lender. NMLS #10287.
Sell for more on Zillow
Get a Zillow Showcase℠ listing at no additional cost and you could sell for .
$360,800
2% more
+$7,216
With Zillow Showcase(estimated)
$368,016
- South Carolina
- Aiken County
- Graniteville
- 29829
- 4932 Fairmont Dr
Nearby cities
Nearby zip codes
Other Graniteville Topics
