This mid century beauty has been modernized to perfection! No detail has been spared with the updates in this home, which include a new furnace and central a/c, new vinyl windows, luxury vinyl plank flooring, modern paint choices and a brand new chef's kitchen with all new appliances and quartz countertops, just to name a few! Walk into a spacious living room with a brick fireplace and oversized windows allowing for an abundance of natural light. The living room opens up to your formal dining space and completely renovated kitchen with bar seating. The den has a second cozy fireplace and slider to your backyard patio. An updated powder room completes the main floor. Upstairs you'll find three spacious bedrooms with his and her closet in the primary. The full bathroom is completely updated with dual sinks. The lower level contains plenty of storage space and a finished rec room with a third fireplace. All of this nestled in a quiet neighborhood within walking distance to multiple schools and trails. You don't want to miss the opportunity to see this one!
Sold
$333,000
4932 Fuller Ave SE, Kentwood, MI 49508
3beds
2,082sqft
Single Family Residence
Built in 1961
9,147 Square Feet Lot
$367,100 Zestimate®
$160/sqft
$2,627 Estimated rent
Home value
$367,100
$349,000 - $385,000
$2,627/mo
Zestimate® history
Owner options
List your home for rent
$2,627/mo
Rent Zestimate®
Find your next renter with Zillow Rental Manager. Plus, with online applications, you can quickly screen prospective tenants – for free.
$2,627/mo
Rent Zestimate®
Refinance and save
$2,140/mo
Est. payment
Refinancing to a lower rate could help reduce your monthly payments and save thousands over the life of the loan.
$2,140/mo
Est. payment
Explore your selling options
Work with a Zillow partner agent
Leverage their expertise and Zillow's premium Showcase listings to get your home seen by more buyers.
Get startedList with your own agent
Get your home in front of millions of buyers by listing it on Zillow.
Learn how to do itSell it yourself
Take full control of how buyers see your home on Zillow by listing For Sale by Owner (FSBO).
List your homeWhat's special
Brick fireplaceFinished rec roomUpdated powder roomModern paint choicesQuartz countertopsNew appliancesOversized windows
Zillow last checked:
Listing updated:
Listed by:
Bryan D Anderson 616-340-2999,
Keller Williams GR East
Bought with:
Mandy Green
Source: MichRIC,MLS#: 23140604
Facts & features
Interior
Bedrooms & bathrooms
- Bedrooms: 3
- Bathrooms: 2
- Full bathrooms: 1
- 1/2 bathrooms: 1
Primary bedroom
- Level: Upper
Bedroom 2
- Level: Upper
Bedroom 3
- Level: Upper
Primary bathroom
- Level: Upper
Bathroom 1
- Level: Main
Bonus room
- Level: Basement
Den
- Level: Main
Dining room
- Level: Main
Family room
- Level: Basement
Kitchen
- Level: Main
Laundry
- Level: Basement
Living room
- Level: Main
Other
- Level: Basement
Recreation
- Level: Basement
Utility room
- Level: Basement
Workshop
- Description: In Garage space
- Level: Main
Heating
- Baseboard, Forced Air
Appliances
- Included: Microwave, Oven, Range, Refrigerator
- Laundry: Laundry Chute
Features
- Windows: Storms, Screens, Bay/Bow
- Basement: Full
- Number of fireplaces: 3
- Fireplace features: Gas Log, Living Room
Interior area
- Total structure area: 1,458
- Total interior livable area: 2,082 sqft
- Finished area below ground: 624
Property
Parking
- Total spaces: 1
- Parking features: Attached
- Garage spaces: 1
Features
- Stories: 2
Lot
- Size: 9,147 Square Feet
- Dimensions: 77 x 121
- Features: Wooded, Cul-De-Sac
Details
- Parcel number: 411829328016
- Zoning description: R1-C
Construction
Type & style
- Home type: SingleFamily
- Architectural style: Traditional
- Property subtype: Single Family Residence
Materials
- Brick, Vinyl Siding
- Roof: Asphalt,Composition,Shingle
Condition
- New construction: No
- Year built: 1961
Utilities & green energy
- Sewer: Public Sewer
- Water: Public
Community & HOA
Community
- Subdivision: Mapleview
Location
- Region: Kentwood
Financial & listing details
- Price per square foot: $160/sqft
- Tax assessed value: $58,010
- Annual tax amount: $2,200
- Date on market: 11/1/2023
- Listing terms: Cash,FHA,VA Loan,MSHDA,Conventional
- Road surface type: Paved
Price history
| Date | Event | Price |
|---|---|---|
| 1/17/2024 | Sold | $333,000-2%$160/sqft |
Source:  MichRIC #23140604 Report a problem MichRIC #23140604 Report a problem | ||
| 12/18/2023 | Pending sale | $339,900$163/sqft |
Source: MichRIC #23140604 Report a problem | ||
| 12/5/2023 | Price change | $339,900-1.5%$163/sqft |
Source: MichRIC #23140604 Report a problem | ||
| 11/7/2023 | Price change | $345,000-4.1%$166/sqft |
Source: MichRIC #23140604 Report a problem | ||
| 11/1/2023 | Listed for sale | $359,900+51.2%$173/sqft |
Source: MichRIC #23140604 Report a problem | ||
| 8/18/2023 | Sold | $238,000+8.2%$114/sqft |
Source: Public Record Report a problem | ||
| 7/12/2023 | Pending sale | $219,900$106/sqft |
Source: MichRIC #23023486 Report a problem | ||
| 7/5/2023 | Listed for sale | $219,900$106/sqft |
Source: MichRIC #23023486 Report a problem | ||
Public tax history
| Year | Property taxes | Tax assessment |
|---|---|---|
| 2025 | $4,848 | $136,900 +12.7% |
| 2024 | -- | $121,500 +42.8% |
| 2021 | $1,977 | $85,100 +10.4% |
| 2020 | $1,977 +2.2% | $77,100 +7.8% |
| 2019 | $1,935 | $71,500 +8% |
| 2018 | -- | $66,200 +19.9% |
| 2017 | $1,826 | $55,200 +0.5% |
| 2016 | $1,826 | $54,900 |
| 2015 | $1,826 +3.6% | $54,900 +13.7% |
| 2013 | $1,762 | $48,300 -8.7% |
| 2011 | -- | $52,900 -4% |
| 2010 | -- | $55,100 -7.4% |
| 2009 | -- | $59,500 -3.4% |
| 2007 | -- | $61,600 +14.3% |
| 2006 | -- | $53,914 +3.7% |
| 2005 | -- | $51,991 +3.3% |
| 2004 | -- | $50,331 +6.2% |
| 2002 | -- | $47,384 +3.2% |
| 2001 | -- | $45,915 |
Find assessor info on the county website
Neighborhood: 49508
Nearby homes
- $336,0005 bd2 ba1.9k sqft4910 Fuller Ave SE, Kentwood, MI 49508Off Market
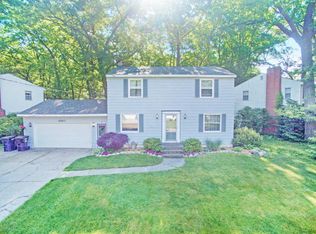
- $285,8003 bd1 ba-- sqft4948 Fuller Ave SE, Kentwood, MI 49508Off Market
- $277,5003 bd1 ba-- sqft4892 Fuller Ave SE, Kentwood, MI 49508Off Market
- $297,4004 bd2 ba1.3k sqft1168 Fuller Ct SE, Kentwood, MI 49508Off Market
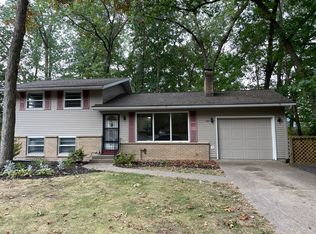
- $320,0004 bd3 ba1.6k sqft4958 Fuller Ave SE, Kentwood, MI 49508Sold
- $298,0003 bd2 ba1.8k sqft4929 Fuller Ave SE, Kentwood, MI 49508Off Market
- $313,7004 bd2 ba1.8k sqft4937 Fuller Ave SE, Kentwood, MI 49508Off Market
- $276,8004 bd2 ba1k sqft4921 Fuller Ave SE, Kentwood, MI 49508Off Market
Nearby schools
GreatSchools rating
- 4/10Meadowlawn ElementaryGrades: PK-5Distance: 0.1 mi
- 4/10Valleywood Middle SchoolGrades: 6-8Distance: 0.2 mi
- 5/10East Kentwood High SchoolGrades: 10-12Distance: 1.9 mi
Get a cash offer in 3 minutes
Find out how much your home could sell for in as little as 3 minutes with a no-obligation cash offer.
Estimated market value
$367,100
Get a cash offer in 3 minutes
Find out how much your home could sell for in as little as 3 minutes with a no-obligation cash offer.
Estimated market value
$367,100
- Michigan
- Kent County
- Kentwood
- 49508
- 4932 Fuller Ave SE
Nearby cities
Nearby zip codes
Other Kentwood Topics
