. Exquisite Lakefront Living Just Minutes from Downtown Lexington!
Tucked away in an exclusive private hamlet of just seven homes, this gorgeous Hidden River Farms estate offers the perfect balance of luxury, privacy, and convenience only 10 miles from downtown Lexington. Set on over 10 picturesque acres with direct lake access, this home exudes cool, modern elegance at every turn.
Boasting over 5,000 square feet of thoughtfully designed living space, this sprawling brick ranch has been meticulously updated with sophisticated finishes and top-tier amenities. The chef's kitchen is a showstopper, featuring quartz counter tops throughout, a walk-in pantry, wine fridge, coffee bar, and a state-of-the-art 8-burner FORNO ovenideal for entertaining or quiet evenings at home.
An airy, vaulted ceiling with exposed beams crowns the open-concept living area, where walls of windows frame stunning lake views. Step into the three-season sunroom (with AC) or out onto 1,400 square feet of decking, where you can enjoy breathtaking sunsets over the water or entertain friends with a cookout.The Primary Suite is a private retreat, complete with its own deck, a full, upscale ensuite bath remodel featuring a huge walk-in shower with dual shower heads, and a custom closet system by Closets by Design. Three additional bedrooms grace the main level, along with two versatile flex rooms one currently serving as a private office with built-in wet bar and fireplace, the other a serene sitting room overlooking the lake. The high-quality finished basement offers tremendous flexibility, featuring its own private entrance, living space, bedroom, full kitchen with oven, microwave, full refrigerator, and a full bath perfect for guests or can be used as a live-in suite for family.
Additional features include a 26kw whole-house generator powered by a 500-gallon buried propane tank, new roof, windows, plumbing, electrical, HVAC, and more. Washer and dryer stay, and select furnishings are negotiable. Whether you're casting a line from your private lake access, unwinding on the deck, or entertaining in the chef's kitchen, this exquisite home offers the rare opportunity to live in a peaceful, secluded setting with all the modern luxuries you desire. As an added bonus, Hidden River Farms is a tightly knit community where you are certain to feel right at home along with access to North Elkhorn River that runs through the community.
Don't miss this one-of-a-kind lakefront 10+ acre retreat...schedule your private showing today.
Sold for $1,300,000
$1,300,000
4932 Hidden River Dr, Lexington, KY 40511
5beds
5,107sqft
Single Family Residence
Built in 1978
10.48 Acres Lot
$1,320,500 Zestimate®
$255/sqft
$4,990 Estimated rent
Home value
$1,320,500
$1.23M - $1.43M
$4,990/mo
Zestimate® history
Owner options
List your home for rent
$4,990/mo
Rent Zestimate®
Find your next renter with Zillow Rental Manager. Plus, with online applications, you can quickly screen prospective tenants – for free.
$4,990/mo
Rent Zestimate®
Refinance and save
$10,524/mo
Est. payment
Refinancing to a lower rate could help reduce your monthly payments and save thousands over the life of the loan.
$10,524/mo
Est. payment
Explore your selling options
Work with a Zillow partner agent
Leverage their expertise and Zillow's premium Showcase listings to get your home seen by more buyers.
Get startedList with your own agent
Get your home in front of millions of buyers by listing it on Zillow.
Learn how to do itSell it yourself
Take full control of how buyers see your home on Zillow by listing For Sale by Owner (FSBO).
List your homeWhat's special
Private lake accessSprawling brick ranchWine fridgeCoffee barWasher and dryer stayWalk-in pantry
Zillow last checked:
Listing updated:
Listed by:
Paul Chartier 859-312-0313,
The Agency
Bought with:
Tiffany Jarvis, 293984
ERA Select Real Estate
Source: Imagine MLS,MLS#: 25013810
Facts & features
Interior
Bedrooms & bathrooms
- Bedrooms: 5
- Bathrooms: 5
- Full bathrooms: 4
- 1/2 bathrooms: 1
Primary bedroom
- Level: First
Bedroom 1
- Level: First
Bedroom 2
- Level: First
Bedroom 3
- Level: First
Bedroom 4
- Level: Lower
Bathroom 1
- Description: Full Bath
- Level: First
Bathroom 2
- Description: Full Bath
- Level: First
Bathroom 3
- Description: Full Bath
- Level: First
Bathroom 4
- Description: Full Bath
- Level: Lower
Bathroom 5
- Description: Half Bath
- Level: First
Family room
- Level: Lower
Family room
- Level: Lower
Kitchen
- Level: First
Living room
- Level: First
Living room
- Level: First
Office
- Level: First
Other
- Level: Lower
Other
- Level: First
Other
- Level: Lower
Heating
- Heat Pump
Cooling
- Heat Pump, Zoned
Appliances
- Included: Disposal, Dishwasher, Gas Range, Microwave, Refrigerator
- Laundry: Electric Dryer Hookup, Washer Hookup
Features
- Breakfast Bar, Entrance Foyer, Eat-in Kitchen, Master Downstairs, Walk-In Closet(s), Ceiling Fan(s)
- Flooring: Carpet, Hardwood, Tile
- Windows: Blinds
- Basement: Crawl Space,Finished
- Has fireplace: Yes
Interior area
- Total structure area: 5,107
- Total interior livable area: 5,107 sqft
- Finished area above ground: 4,208
- Finished area below ground: 899
Property
Parking
- Parking features: Driveway
- Has garage: Yes
- Has uncovered spaces: Yes
Features
- Levels: One
- Has view: Yes
- View description: Trees/Woods, Lake
- Has water view: Yes
- Water view: Lake
- Body of water: Other
Lot
- Size: 10.48 Acres
Details
- Parcel number: 24134125
Construction
Type & style
- Home type: SingleFamily
- Architectural style: Ranch
- Property subtype: Single Family Residence
Materials
- Brick Veneer
- Foundation: Block
- Roof: Dimensional Style
Condition
- New construction: No
- Year built: 1978
Utilities & green energy
- Sewer: Septic Tank
- Water: Public
- Utilities for property: Electricity Connected, Water Connected
Community & HOA
Community
- Subdivision: Hidden Lake
HOA
- HOA fee: $2,500 annually
Location
- Region: Lexington
Financial & listing details
- Price per square foot: $255/sqft
- Tax assessed value: $1,100,000
- Annual tax amount: $11,755
- Date on market: 11/21/2025
Price history
| Date | Event | Price |
|---|---|---|
| 12/19/2025 | Sold | $1,300,000-6.8%$255/sqft |
Source:  Imagine MLS #25013810 Report a problem Imagine MLS #25013810 Report a problem | ||
| 11/21/2025 | Pending sale | $1,395,000$273/sqft |
Source: Imagine MLS #25013810 Report a problem | ||
| 11/21/2025 | Listed for sale | $1,395,000$273/sqft |
Source: Imagine MLS #25013810 Report a problem | ||
| 11/2/2025 | Listing removed | $1,395,000$273/sqft |
Source: Imagine MLS #25013810 Report a problem | ||
| 7/17/2025 | Listed for sale | $1,395,000$273/sqft |
Source: Imagine MLS #25013810 Report a problem | ||
| 7/1/2025 | Contingent | $1,395,000$273/sqft |
Source: Imagine MLS #25013810 Report a problem | ||
| 6/27/2025 | Listed for sale | $1,395,000+26.8%$273/sqft |
Source: Imagine MLS #25013810 Report a problem | ||
| 1/20/2023 | Sold | $1,100,000-8.3%$215/sqft |
Source: Imagine MLS #22012424 Report a problem | ||
| 10/21/2022 | Pending sale | $1,200,000$235/sqft |
Source: Imagine MLS #22012424 Report a problem | ||
| 10/10/2022 | Price change | $1,200,000-4%$235/sqft |
Source: Imagine MLS #22012424 Report a problem | ||
| 9/5/2022 | Listed for sale | $1,250,000-3.8%$245/sqft |
Source: Imagine MLS #22012424 Report a problem | ||
| 6/30/2022 | Listing removed | -- |
Source: Imagine MLS #22012424 Report a problem | ||
| 6/12/2022 | Listed for sale | $1,300,000+140.7%$255/sqft |
Source: Imagine MLS #22012424 Report a problem | ||
| 10/23/2020 | Sold | $540,000-1.8%$106/sqft |
Source: Public Record Report a problem | ||
| 8/20/2020 | Pending sale | $550,000$108/sqft |
Source: Keller Williams Greater Lex #20016446 Report a problem | ||
| 8/11/2020 | Listed for sale | $550,000+14.6%$108/sqft |
Source: Keller Williams Greater Lex #20016446 Report a problem | ||
| 1/29/2020 | Sold | $480,000-6.8%$94/sqft |
Source: Public Record Report a problem | ||
| 12/5/2019 | Pending sale | $515,000$101/sqft |
Source: RE/MAX Creative Realty #1912887 Report a problem | ||
| 11/23/2019 | Price change | $515,000-10.4%$101/sqft |
Source: RE/MAX Creative Realty #1912887 Report a problem | ||
| 9/30/2019 | Listed for sale | $575,000$113/sqft |
Source: RE/MAX Creative Realty #1912887 Report a problem | ||
| 9/19/2019 | Pending sale | $575,000$113/sqft |
Source: RE/MAX Creative Realty #1912887 Report a problem | ||
| 7/22/2019 | Price change | $575,000-4.2%$113/sqft |
Source: RE/MAX Creative Realty #1912887 Report a problem | ||
| 7/3/2019 | Price change | $600,000-4%$117/sqft |
Source: RE/MAX Creative Realty #1912887 Report a problem | ||
| 6/24/2019 | Price change | $625,000-3.8%$122/sqft |
Source: RE/MAX Creative Realty #1912887 Report a problem | ||
| 6/7/2019 | Listed for sale | $650,000$127/sqft |
Source: RE/MAX Creative Realty #1912887 Report a problem | ||
Public tax history
| Year | Property taxes | Tax assessment |
|---|---|---|
| 2024 | $11,755 | $1,100,000 |
| 2023 | $11,755 +97.2% | $1,100,000 +103.7% |
| 2022 | $5,962 | $540,000 |
| 2021 | $5,962 +22.5% | $540,000 +12.5% |
| 2020 | $4,866 -4.3% | $480,000 -4% |
| 2019 | $5,087 -0.4% | $500,000 |
| 2018 | $5,105 +5.7% | $500,000 |
| 2017 | $4,828 +36.9% | $500,000 +22.9% |
| 2015 | $3,527 | $407,000 +9.7% |
| 2014 | $3,527 | $371,000 -39.2% |
| 2012 | $3,527 | $610,000 |
| 2011 | -- | -- |
| 2010 | -- | -- |
| 2009 | -- | -- |
| 2008 | -- | $375,600 |
| 2004 | -- | -- |
Find assessor info on the county website
Neighborhood: 40511
Nearby homes
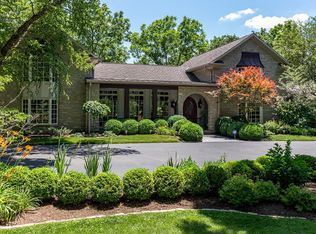
- $1,763,1005 bd4 ba6.5k sqft4921 Hidden River Dr, Lexington, KY 40511Off Market
- $454,100-- bd1 ba2.1k sqft4989 Mount Horeb Pike, Lexington, KY 40511Off Market
- $1,421,5003 bd3 ba4.3k sqft4901 Mount Horeb Pike, Lexington, KY 40511Off Market
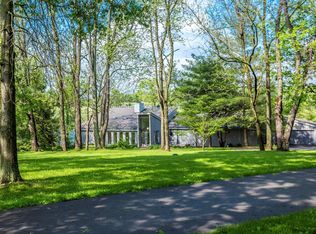
- $1,284,0004 bd4 ba3.9k sqft4926 Hidden River Dr, Lexington, KY 40511Off Market
- $505,800-- bd1 ba1.5k sqft5001 Mount Horeb Pike, Lexington, KY 40511Off Market
- $596,5004 bd3 ba2.9k sqft5021 Mount Horeb Pike, Lexington, KY 40511Off Market
- $982,900-- bd2 ba3.3k sqft4935 Hidden River Dr, Lexington, KY 40511Off Market
- $2,300,0003 bd2 ba1.9k sqft4781 Mount Horeb Pike, Lexington, KY 40511For Sale
Nearby schools
GreatSchools rating
- 3/10Russell Cave Elementary SchoolGrades: PK-5Distance: 3.5 mi
- 2/10Winburn Middle SchoolGrades: 6-8Distance: 5.7 mi
- 3/10Bryan Station High SchoolGrades: 9-12Distance: 7 mi
Schools provided by the listing agent
- Elementary: Russell Cave
- Middle: Winburn
- High: Bryan Station
Source: Imagine MLS. This data may not be complete. We recommend contacting the local school district to confirm school assignments for this home.


Get pre-qualified for a loan
At Zillow Home Loans, we can pre-qualify you in as little as 5 minutes with no impact to your credit score.An equal housing lender. NMLS #10287.
Sell for more on Zillow
Get a Zillow Showcase℠ listing at no additional cost and you could sell for .
$1,320,500
2% more
+$26,410
With Zillow Showcase(estimated)
$1,346,910
- Kentucky
- Fayette County
- Lexington
- 40511
- 4932 Hidden River Dr
Nearby cities
Nearby neighborhoods
- Blueberry Hill-Brigadoon-Stoneybrook-Baralto Real estate
- Cardinal Hill-Pine Meadow Real estate
- Central Downtown Real estate
- Chevy Chase-Ashland Park Real estate
- Duncan Park Real estate
- Gardenside-Colony Real estate
- Indian Hills-Stonewall Estates-Monticello Real estate
- Kenawood-Rockwood-Hi-Acres-Deep Spring Real estate
- Reservoir Real estate
- Southland-Deerfield-Open Gates Real estate
Nearby zip codes
Other Lexington Topics
