Resting on a quiet non-through street in the desirable Forrest Hills subdivision of Fair Oaks, this meticulously maintained beauty blends timeless character with modern luxury in one of the area's most established and sought-after neighborhoods. Originally built in 1971 and thoughtfully updated throughout, this beautifully appointed 1,915 square foot home offers 4 bedrooms and 2.5 bathrooms on an expansive over one-third acre lot, providing a rare combination of space, privacy, and comfort. From the moment you step inside, the quality and care are immediately apparent with gorgeous white oak flooring, travertine tile accents, crown molding, and updated recessed lighting that create a warm yet refined atmosphere. The remodeled kitchen serves as the centerpiece of the home, featuring granite slab countertops, updated maple cabinetry, and stainless-steel appliances, ideal for both everyday living and effortless entertaining. The bedrooms and bathrooms have been tastefully updated, while major system improvementsincluding dual-pane windows and doors, updated main electrical service panel, newer interior paint, whole house fan, water heater replaced in 2007, a 50-year composition roof installed in 2020, and a high-efficiency HVAC system with new ductwork installed in 2021offer valuable peace of mind. The backyard is a true private retreat designed for both relaxation and enjoyment, complete with flagstone walkways, multiple seating areas, a welcoming fire pit, raised garden beds, an outdoor storage shed, and updated irrigation. Garden lovers will especially appreciate the remarkable collection of mature fruit trees and edible landscaping including Washington Navel, Cara Cara Navel, Cutie Mandarin, two Satsuma Mandarins, Cocktail Grapefruit, Meyer Lemon, Eureka Lemon, Mission Fig, Fuji Persimmon, and two Pineapple Guavas, creating a rare orchard-like setting that enhances both beauty and lifestyle. With exceptional pride of ownership, extensive updates, and a peaceful setting in the heart of Fair Oaks, this special property is ready to impress even the most discerning buyer.
Closed
$700,000
4932 Hollycrest Way, Fair Oaks, CA 95628
4beds
1,915sqft
Single Family Residence
Built in 1971
0.35 Acres Lot
$-- Zestimate®
$366/sqft
$3,874 Estimated rent
Home value
Not available
Estimated sales range
Not available
$3,874/mo
Zestimate® history
Owner options
List your home for rent
$3,874/mo
Rent Zestimate®
Find your next renter with Zillow Rental Manager. Plus, with online applications, you can quickly screen prospective tenants – for free.
$3,874/mo
Rent Zestimate®
Refinance and save
$4,504/mo
Est. payment
Refinancing to a lower rate could help reduce your monthly payments and save thousands over the life of the loan.
$4,504/mo
Est. payment
Explore your selling options
Work with a Zillow partner agent
Leverage their expertise and Zillow's premium Showcase listings to get your home seen by more buyers.
Get startedList with your own agent
Get your home in front of millions of buyers by listing it on Zillow.
Learn how to do itSell it yourself
Take full control of how buyers see your home on Zillow by listing For Sale by Owner (FSBO).
List your homeWhat's special
Orchard-like settingRaised garden bedsNewer interior paintFlagstone walkwaysCrown moldingGranite slab countertopsStainless-steel appliances
Zillow last checked:
Listing updated:
Listed by:
Laura Miller DRE #01504107 916-718-5166,
KW Sac Metro
Bought with:
Aubrey Weber, DRE #02138864
GUIDE Real Estate
Source: MetroList Services of CA,MLS#: 226025785Originating MLS: MetroList Services, Inc.
Facts & features
Interior
Bedrooms & bathrooms
- Bedrooms: 4
- Bathrooms: 3
- Full bathrooms: 2
- Partial bathrooms: 1
Rooms
- Room types: Master Bathroom, Master Bedroom, Office, Dining Room, Family Room, Kitchen, Laundry, Living Room
Primary bathroom
- Features: Shower Stall(s), Double Vanity, Jetted Tub, Tile, Walk-In Closet(s), Window
Dining room
- Features: Bar, Dining/Family Combo, Space in Kitchen, Dining/Living Combo, Formal Area
Kitchen
- Features: Pantry Closet, Granite Counters, Slab Counter, Stone Counters
Heating
- Central, Fireplace(s)
Cooling
- Ceiling Fan(s), Central Air, Whole House Fan
Appliances
- Included: Built-In Electric Oven, Gas Cooktop, Range Hood, Dishwasher, Disposal, Microwave, Plumbed For Ice Maker
- Laundry: Laundry Room, Cabinets, Ground Floor, Inside Room
Features
- Flooring: Carpet, Tile, Wood
- Number of fireplaces: 1
- Fireplace features: Living Room, Raised Hearth, Family Room, Stone, Wood Burning
Interior area
- Total interior livable area: 1,915 sqft
Property
Parking
- Total spaces: 2
- Parking features: Attached, RV Possible, RV Storage, Garage Door Opener, Garage Faces Front
- Attached garage spaces: 2
Features
- Exterior features: Fire Pit
- Has spa: Yes
- Spa features: Bath
- Fencing: Back Yard,Wood
Lot
- Size: 0.35 Acres
- Features: Auto Sprinkler F&R, Dead End, Garden, Shape Regular, Landscape Back, Landscape Front
Details
- Additional structures: Pergola, Shed(s), Storage
- Parcel number: 24604830090000
- Zoning description: RD-3
- Special conditions: Standard
Construction
Type & style
- Home type: SingleFamily
- Architectural style: Contemporary
- Property subtype: Single Family Residence
Materials
- Stucco, Frame, Wood, Other
- Foundation: Raised
- Roof: Composition
Condition
- Year built: 1971
Utilities & green energy
- Sewer: Public Sewer
- Water: Public
- Utilities for property: Cable Available, Public, Sewer Connected, DSL Available, Internet Available, Natural Gas Connected
Community & HOA
Location
- Region: Fair Oaks
Financial & listing details
- Price per square foot: $366/sqft
- Tax assessed value: $288,605
- Date on market: 3/5/2026
- Road surface type: Chip And Seal
Price history
| Date | Event | Price |
|---|---|---|
| 3/30/2026 | Sold | $700,000+1.6%$366/sqft |
Source: MetroList Services of CA #226025785 Report a problem | ||
| 3/12/2026 | Pending sale | $689,000$360/sqft |
Source: MetroList Services of CA #226025785 Report a problem | ||
| 3/5/2026 | Listed for sale | $689,000+281.7%$360/sqft |
Source: MetroList Services of CA #226025785 Report a problem | ||
| 11/30/1998 | Sold | $180,500$94/sqft |
Source: MetroList Services of CA #159819832 Report a problem | ||
Public tax history
| Year | Property taxes | Tax assessment |
|---|---|---|
| 2026 | -- | $288,605 +2% |
| 2025 | $3,384 +0.8% | $282,947 +2% |
| 2024 | $3,356 +3% | $277,400 +2% |
| 2023 | $3,257 +0.4% | $271,962 +2% |
| 2022 | $3,243 +2% | $266,630 +2% |
| 2021 | $3,179 +1.5% | $261,403 +1% |
| 2020 | $3,132 +2.7% | $258,723 +2% |
| 2019 | $3,051 +2.3% | $253,651 +2% |
| 2018 | $2,983 +1.1% | $248,679 +2% |
| 2017 | $2,951 +7.1% | $243,803 +2% |
| 2016 | $2,756 +4% | $239,023 +1.5% |
| 2015 | $2,650 | $235,434 +2% |
| 2014 | $2,650 | $230,823 +0.5% |
| 2013 | -- | $229,781 +2% |
| 2012 | -- | $225,277 +2% |
| 2011 | -- | $220,861 +0.8% |
| 2010 | -- | $219,211 +1.8% |
| 2008 | -- | $215,425 +2% |
| 2007 | -- | $211,202 +2% |
| 2006 | -- | $207,062 +2% |
| 2005 | -- | $203,003 +2% |
| 2004 | -- | $199,023 +1.9% |
| 2003 | -- | $195,376 +2% |
| 2002 | -- | $191,546 +2% |
| 2001 | -- | $187,791 +2% |
| 2000 | -- | $184,110 |
Find assessor info on the county website
Neighborhood: 95628
Nearby homes
- $634,8005 bd3 ba2.3k sqft4936 Hollycrest Way, Fair Oaks, CA 95628Off Market
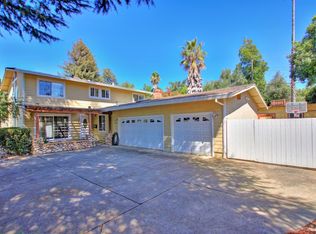
- $735,7005 bd3 ba2.3k sqft4928 Hollycrest Way, Fair Oaks, CA 95628Off Market

- $933,8004 bd3 ba2.8k sqft4915 Timothy Way, Fair Oaks, CA 95628Off Market
- $665,1004 bd2 ba2k sqft4931 Hollycrest Way, Fair Oaks, CA 95628Off Market
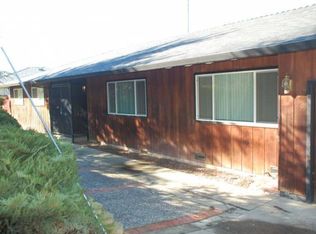
- $616,2003 bd2 ba1.9k sqft4940 Hollycrest Way, Fair Oaks, CA 95628Off Market
- $688,5004 bd2 ba1.8k sqft4935 Hollycrest Way, Fair Oaks, CA 95628Off Market
- $724,4003 bd2 ba2k sqft4927 Hollycrest Way, Fair Oaks, CA 95628Off Market
- $777,0005 bd3 ba2.5k sqft4924 Hollycrest Way, Fair Oaks, CA 95628Off Market
Nearby schools
GreatSchools rating
- 4/10Northridge Elementary SchoolGrades: K-6Distance: 0.3 mi
- 5/10Andrew Carnegie Middle SchoolGrades: 6-8Distance: 1.7 mi
- 8/10Bella Vista High SchoolGrades: 9-12Distance: 0.8 mi


Get pre-qualified for a loan
At Zillow Home Loans, we can pre-qualify you in as little as 5 minutes with no impact to your credit score.An equal housing lender. NMLS #10287.
- California
- Sacramento County
- Fair Oaks
- 95628
- 4932 Hollycrest Way
