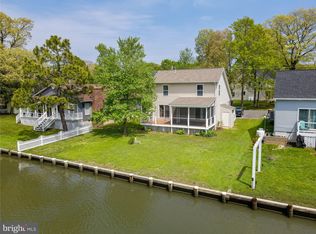
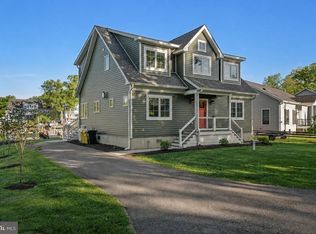
A Year Around Vacation Home, All Set-Up for Fun!!! Just Bring Your Suitcase!!! This Beautiful Coastal Contemporary Home Has it All!!! Was just built in 2020.....What an Easy Move With Most Custom Furnishings Conveying Except for Artwork and Primary Bedroom Furniture.. This Home Sits on the South Creek and offers a Private 60 Foot Pier with a 20 Foot Platform and Boat Slip. View Gorgeous Sunsets from the South Creek to the West River. This Home Boasts an open floor plan with 3 bedrooms, 2 baths, and 1+ Car Garage, offering year round Water Views and access from most rooms. The Great Room with Gas Fire Place offers indoor/outdoor entertainment space with plenty of room for guests with 2 sliding glass doors that open up to the back deck.and patio. A maintenance free Deck complete with outside furniture and stone patio with fire pit make for the perfect evenings. This Custom Built Home has 6 foot Windows, 4 Sliding Glass Doors, 9 Foot Ceilings and Wide Plank Oak Hardwood Floors throughout. The Gourmet kitchen features Leather Granite counter tops, Black Stainless Appliances, Glass Backsplash, and a large 9 Foot Island with a Quartz Counter Top. This Chef's Kitchen is adorned with a Double Oven, Drawer Microwave, Pot Filler, and Stainless Vent Hood. The Primary Bedroom offers Gorgeous Water Views and a Sliding Glass Door for your Private Water access. The Primary Bedroom has an Electric Fireplace for those chilly evenings, and an Ensuite with Marble Shower and Walk-In Closet. Two additional bedrooms and tiled hall bath with tub are included in this one level living home. Also included is a Sprinkler System, Security System and Water Filtration System. Conveniently located to Marinas, Waterfront Restaurants "Pirates Cove, Skippers Pier, Stan & Joes Riverside," Chesapeake Yacht Club in Shady Side, West River Sailing Club and Golf Courses. Easy access to Annapolis and less than an hour from Washington, DC, Regan National Airport, Baltimore and BWI Airport. The Avalon Shores Community has Access to Community Boat Ramp, Park and Playground.
Sold for $765,000
Zillow last checked:
Listing updated:
Bought with:
barria norman
Exit Landmark Realty
Source: Bright MLS,MLS#: MDAA2060474
Price history
| Date | Event | Price |
|---|---|---|
| 10/23/2023 | Sold | $765,000-1.8%$398/sqft |
Source:  Bright MLS #MDAA2060474 Report a problem Bright MLS #MDAA2060474 Report a problem | ||
| 10/17/2023 | Pending sale | $779,000$406/sqft |
Source: Bright MLS #MDAA2060474 Report a problem | ||
| 8/16/2023 | Listing removed | $779,000$406/sqft |
Source: Bright MLS #MDAA2060474 Report a problem | ||
| 7/6/2023 | Price change | $779,000-1.4%$406/sqft |
Source: Bright MLS #MDAA2060474 Report a problem | ||
| 6/2/2023 | Listed for sale | $789,900+198.1%$411/sqft |
Source: Bright MLS #MDAA2060474 Report a problem | ||
| 3/15/2019 | Sold | $265,000-5.3%$138/sqft |
Source: Public Record Report a problem | ||
| 9/27/2018 | Pending sale | $279,900$146/sqft |
Source: Schwartz Realty, Inc. #1003868033 Report a problem | ||
| 8/27/2018 | Price change | $279,900-6.5%$146/sqft |
Source: Schwartz Realty, Inc. #1003868033 Report a problem | ||
| 7/12/2018 | Listed for sale | $299,500$156/sqft |
Source: Schwartz Realty, Inc. #1003868033 Report a problem | ||
| 6/12/2018 | Pending sale | $299,500$156/sqft |
Source: Schwartz Realty, Inc. #1003868033 Report a problem | ||
| 6/8/2018 | Price change | $299,500-7.8%$156/sqft |
Source: Schwartz Realty, Inc. #1003868033 Report a problem | ||
| 3/9/2018 | Price change | $324,900-6.9%$169/sqft |
Source: Schwartz Realty, Inc. #1003868033 Report a problem | ||
| 1/6/2018 | Listed for sale | $349,000$182/sqft |
Source: Schwartz Realty, Inc. #1003868033 Report a problem | ||
| 11/7/2017 | Listing removed | $349,000$182/sqft |
Source: Schwartz Realty, Inc. #AA10092252 Report a problem | ||
| 10/28/2017 | Listed for sale | $349,000-0.1%$182/sqft |
Source: Schwartz Realty, Inc. #AA10092252 Report a problem | ||
| 5/22/2017 | Listing removed | $349,500$182/sqft |
Source: Schwartz Realty, Inc. #AA9758564 Report a problem | ||
| 5/1/2017 | Listed for sale | $349,500+74.8%$182/sqft |
Source: Schwartz Realty, Inc. #AA9758564 Report a problem | ||
| 12/14/2010 | Sold | $200,000$104/sqft |
Source: Public Record Report a problem | ||

Get a cash offer in 3 minutes
Find out how much your home could sell for in as little as 3 minutes with a no-obligation cash offer.
Estimated market value
$820,100
