Welcome home to 4932 Lisette Ave. This two-bedroom brick home blends classic character with updates. The inviting covered front porch is perfect for morning coffee or relaxing after a long day. Inside you’ll find wood floors, and stunning stained-glass windows that add unique charm. There are some updated windows which enhance energy efficiency while maintaining the home’s timeless appeal. The main level features two bedrooms while the partially finished lower level adds flexible space for a family/rec room or sleeping area. Updates include the new roof in 2025. Additional highlights include the two-car carport, fenced level yard, covered deck overlooking the patio/yard. Washer/dryer/refrigerator are included. Make this beautiful home your home today!
Closed
Listed by: Coldwell Banker Realty - Gundaker • Linda Radcliffe • Contact: 314-517-3090
Bought with: DRG - Delhougne Realty Group
Price Unknown
4932 Lisette Ave, Saint Louis, MO 63109
2beds
1,269sqft
Single Family Residence
Built in 1927
6,298 Square Feet Lot
$193,900 Zestimate®
$--/sqft
$1,673 Estimated rent
Home value
$193,900
$184,000 - $204,000
$1,673/mo
Zestimate® history
Owner options
List your home for rent
$1,673/mo
Rent Zestimate®
Find your next renter with Zillow Rental Manager. Plus, with online applications, you can quickly screen prospective tenants – for free.
$1,673/mo
Rent Zestimate®
Refinance and save
Refinancing to a lower rate could help reduce your monthly payments and save thousands over the life of the loan.
Explore your selling options
Work with a Zillow partner agent
Leverage their expertise and Zillow's premium Showcase listings to get your home seen by more buyers.
Get startedList with your own agent
Get your home in front of millions of buyers by listing it on Zillow.
Learn how to do itSell it yourself
Take full control of how buyers see your home on Zillow by listing For Sale by Owner (FSBO).
List your homeWhat's special
Fenced level yardTwo-bedroom brick homeInviting covered front porchTwo-car carportStunning stained-glass windowsWood floors
Zillow last checked:
Listing updated:
Listed by:
Linda Radcliffe 314-517-3090,
Coldwell Banker Realty - Gundaker
Bought with:
Todd C Chapman, 2014036467
DRG - Delhougne Realty Group
Source: MARIS,MLS#: 26020187 Originating MLS: St. Louis Association of REALTORS
Originating MLS: St. Louis Association of REALTORSFacts & features
Interior
Bedrooms & bathrooms
- Bedrooms: 2
- Bathrooms: 1
- Full bathrooms: 1
- Main level bathrooms: 1
- Main level bedrooms: 2
Bedroom
- Features: Floor Covering: Wood
- Level: Main
Bedroom 2
- Features: Floor Covering: Wood
- Level: Main
Family room
- Features: Floor Covering: Other
- Level: Lower
Kitchen
- Features: Floor Covering: Laminate
- Level: Main
Living room
- Features: Floor Covering: Wood
- Level: Main
Recreation room
- Features: Floor Covering: Other
- Level: Lower
Heating
- Forced Air, Natural Gas
Cooling
- Ceiling Fan(s), Central Air, Electric
Appliances
- Included: Dishwasher, Dryer, Exhaust Fan, Free-Standing Freezer, Free-Standing Electric Oven, Range Hood, Refrigerator, Free-Standing Refrigerator, Washer, Gas Water Heater
- Laundry: Lower Level
Features
- Bidet, Bookcases, Ceiling Fan(s), Crown Molding, Eat-in Kitchen, Laminate Counters, Pantry, Separate Dining, Shower, Storage, Tub
- Flooring: Laminate, Tile, Vinyl, Wood
- Doors: Storm Door(s)
- Windows: Aluminum Frames, Tilt-In Windows, Window Treatments
- Basement: Partially Finished,Full,Sleeping Area,Storage Space
- Number of fireplaces: 1
- Fireplace features: Decorative, Living Room
Interior area
- Total structure area: 1,269
- Total interior livable area: 1,269 sqft
- Finished area above ground: 1,269
Property
Parking
- Total spaces: 2
- Parking features: Alley Access, Carport, Covered, Detached Carport, Off Street
- Carport spaces: 2
Features
- Levels: One
- Patio & porch: Covered, Deck, Patio, Porch
- Exterior features: Private Yard
- Fencing: Chain Link,Wood
Lot
- Size: 6,298 Square Feet
- Dimensions: 45 x 140
- Features: Back Yard, Front Yard, Level, Near Public Transit, Private
Details
- Additional structures: Shed(s)
- Parcel number: 46910001300
- Special conditions: Standard
Construction
Type & style
- Home type: SingleFamily
- Architectural style: Traditional
- Property subtype: Single Family Residence
Materials
- Brick
- Foundation: Other
- Roof: Shingle
Condition
- Year built: 1927
Details
- Warranty included: Yes
Utilities & green energy
- Electric: Other
- Sewer: Public Sewer
- Water: Public
- Utilities for property: Electricity Connected, Natural Gas Connected, Sewer Connected, Water Available
Community & HOA
Community
- Security: Carbon Monoxide Detector(s), Smoke Detector(s)
- Subdivision: Von Drehles Add
HOA
- Has HOA: No
Location
- Region: Saint Louis
Financial & listing details
- Tax assessed value: $38,250
- Annual tax amount: $3,091
- Date on market: 5/11/2026
- Cumulative days on market: 20 days
- Listing terms: Cash,Conventional,FHA,VA Loan
- Electric utility on property: Yes
Price history
| Date | Event | Price |
|---|---|---|
| 7/1/2026 | Sold | -- |
Source:  MARIS #26020187 Report a problem MARIS #26020187 Report a problem | ||
| 6/1/2026 | Pending sale | $235,000$185/sqft |
Source: MARIS #26020187 Report a problem | ||
| 5/11/2026 | Listed for sale | $235,000$185/sqft |
Source: MARIS #26020187 Report a problem | ||
Public tax history
| Year | Property taxes | Tax assessment |
|---|---|---|
| 2025 | $3,091 +9.1% | $38,250 +13.7% |
| 2024 | $2,832 +4.7% | $33,640 |
| 2023 | $2,705 +4.1% | $33,640 +8.1% |
| 2022 | $2,600 +0.1% | $31,110 |
| 2021 | $2,596 +12.7% | $31,110 +11.6% |
| 2020 | $2,303 | $27,880 +0% |
| 2019 | $2,303 | $27,870 +9.7% |
| 2018 | $2,303 +6.3% | $25,410 +0% |
| 2017 | $2,167 +15.2% | $25,400 +14.9% |
| 2016 | $1,880 +10.3% | $22,100 |
| 2015 | $1,705 +0.9% | $22,100 |
| 2014 | $1,690 | $22,100 +0.9% |
| 2013 | $1,690 | $21,910 -6.8% |
| 2012 | -- | $23,510 |
| 2011 | -- | $23,510 |
| 2010 | -- | $23,510 -0.5% |
| 2009 | $1,598 +1.2% | $23,620 |
| 2008 | $1,579 | $23,620 -6.9% |
| 2007 | $1,579 | $25,380 |
| 2006 | $1,579 +1% | $25,380 +14.4% |
| 2005 | $1,563 +50.6% | $22,190 +60.4% |
| 2004 | $1,038 +2.9% | $13,830 |
| 2003 | $1,008 +14.3% | $13,830 +17.6% |
| 2002 | $882 | $11,760 |
| 2001 | -- | $11,760 +10.7% |
| 2000 | -- | $10,620 |
Find assessor info on the county website
Neighborhood: Princeton Heights
Nearby homes
- $195,700-- bd1 ba1.2k sqft4928 Lisette Ave, Saint Louis, MO 63109Off Market
- $213,400-- bd1 ba1.3k sqft4938 Lisette Ave, Saint Louis, MO 63109Off Market
- $239,5002 bd1 ba1.2k sqft4926 Lisette Ave, Saint Louis, MO 63109Off Market
- $361,3004 bd2 ba1.7k sqft4940 Lisette Ave, Saint Louis, MO 63109Off Market
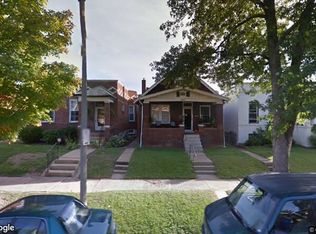
- $--3 bd2 ba1.5k sqft4922 Lisette Ave, Saint Louis, MO 63109Sold
- $199,100-- bd1 ba1.2k sqft4920 Lisette Ave, Saint Louis, MO 63109Off Market
- $234,0002 bd1 ba1.2k sqft4944 Lisette Ave, Saint Louis, MO 63109Off Market
- $--3 bd1 ba1.6k sqft4948 Lisette Ave, Saint Louis, MO 63109Sold
Nearby schools
GreatSchools rating
- 4/10Buder Elementary SchoolGrades: PK-5Distance: 1 mi
- 3/10Long Middle Community Ed. CenterGrades: 6-8Distance: 1.1 mi
- 1/10Roosevelt High SchoolGrades: 9-12Distance: 3.1 mi
Schools provided by the listing agent
- Elementary: Buder Elem.
- Middle: Long Middle Community Ed. Center
- High: Roosevelt High
Source: MARIS. This data may not be complete. We recommend contacting the local school district to confirm school assignments for this home.
Get a cash offer in 3 minutes
Find out how much your home could sell for in as little as 3 minutes with a no-obligation cash offer.
Estimated market value
$193,900
Get a cash offer in 3 minutes
Find out how much your home could sell for in as little as 3 minutes with a no-obligation cash offer.
Estimated market value
$193,900
- Missouri
- Saint Louis City
- Saint Louis
- 63109
- Princeton Heights
- 4932 Lisette Ave
Nearby cities
Nearby neighborhoods
Nearby zip codes
Other Saint Louis Topics
