Recent neutral paint provides a fresh canvas allowing you to tailor the space to your unique style. Easy care flooring is great for busy lifestyles and makes it kid and pet friendly. The proximity provides you with a walking trail just steps away leading around a pond with fountain and a splash park and playground. Bright kitchen, white cabinets, some with glass fronts, granite counters, stainless appliances include 5 burner gas range, window over sink. Wine cellar could be 2nd pantry. Primary bedroom on first floor, garden tub, separate shower, double sinks, walk in closet. Second living and generously sized bedrooms (one with 2 walk in closets) upstairs. Shared bath with double sinks, quartz counter, upgraded fixtures. Relax on the covered flagstone back patio and enjoy the spacious yard. Renowned Keller ISD, elementary school in community. Amenities of water park, fitness center, club house, sport courts, trails and ponds. Location ensures a short commute for professionals.
Sold
Price Unknown
4932 McCauley Dr, Fort Worth, TX 76244
4beds
2,208sqft
Single Family Residence
Built in 2004
6,054 Square Feet Lot
$406,700 Zestimate®
$--/sqft
$2,616 Estimated rent
Home value
$406,700
$386,000 - $427,000
$2,616/mo
Zestimate® history
Owner options
List your home for rent
$2,616/mo
Rent Zestimate®
Find your next renter with Zillow Rental Manager. Plus, with online applications, you can quickly screen prospective tenants – for free.
$2,616/mo
Rent Zestimate®
Refinance and save
$238/mo
Est. payment
Refinancing to a lower rate could help reduce your monthly payments and save thousands over the life of the loan.
$238/mo
Est. payment
Explore your selling options
Work with a Zillow partner agent
Leverage their expertise and Zillow's premium Showcase listings to get your home seen by more buyers.
Get startedList with your own agent
Get your home in front of millions of buyers by listing it on Zillow.
Learn how to do itSell it yourself
Take full control of how buyers see your home on Zillow by listing For Sale by Owner (FSBO).
List your homeWhat's special
Sport courtsNeutral paintElementary schoolFitness centerSpacious yardWine cellarGlass fronts
Zillow last checked:
Listing updated:
Listed by:
Paul Tosello 0346970 817-656-3519,
Keller Williams Realty 817-329-8850,
Colleen Tosello 0397361 817-656-3519,
Keller Williams Realty
Bought with:
Hannah Fergusson
DAF Property Group INC
Source: NTREIS,MLS#: 20490175
Facts & features
Interior
Bedrooms & bathrooms
- Bedrooms: 4
- Bathrooms: 3
- Full bathrooms: 2
- 1/2 bathrooms: 1
Primary bedroom
- Features: Dual Sinks, En Suite Bathroom, Garden Tub/Roman Tub, Separate Shower, Walk-In Closet(s)
- Level: First
- Dimensions: 16 x 16
Bedroom
- Level: Second
- Dimensions: 12 x 11
Bedroom
- Level: Second
- Dimensions: 11 x 11
Bedroom
- Features: Walk-In Closet(s)
- Level: Second
- Dimensions: 12 x 11
Dining room
- Features: Fireplace
- Level: First
- Dimensions: 12 x 9
Kitchen
- Features: Built-in Features, Granite Counters, Pantry
- Level: First
- Dimensions: 12 x 11
Laundry
- Features: Built-in Features
- Level: First
- Dimensions: 7 x 6
Living room
- Features: Fireplace
- Level: First
- Dimensions: 16 x 15
Living room
- Level: Second
- Dimensions: 16 x 12
Heating
- Central, Fireplace(s), Natural Gas
Cooling
- Central Air
Appliances
- Included: Dishwasher, Disposal, Gas Range, Microwave
- Laundry: Washer Hookup, Electric Dryer Hookup, Laundry in Utility Room
Features
- Chandelier, Double Vanity, Granite Counters, High Speed Internet, Pantry, Walk-In Closet(s), Wired for Sound
- Flooring: Carpet, Cork, Ceramic Tile, Luxury Vinyl Plank
- Has basement: No
- Number of fireplaces: 1
- Fireplace features: Gas, Living Room, See Through
Interior area
- Total interior livable area: 2,208 sqft
Property
Parking
- Total spaces: 2
- Parking features: Door-Multi, Garage Faces Front, Garage, Garage Door Opener
- Attached garage spaces: 2
Features
- Levels: Two
- Stories: 2
- Patio & porch: Covered, Front Porch
- Pool features: None, Community
- Fencing: Back Yard,Gate,Vinyl
Lot
- Size: 6,054 Square Feet
- Features: Interior Lot, Landscaped, Level, Subdivision, Sprinkler System, Few Trees
Details
- Parcel number: 40366081
Construction
Type & style
- Home type: SingleFamily
- Architectural style: Traditional,Detached
- Property subtype: Single Family Residence
Materials
- Fiber Cement
- Foundation: Slab
- Roof: Composition,Shingle
Condition
- Year built: 2004
Utilities & green energy
- Sewer: Public Sewer
- Water: Public
- Utilities for property: Electricity Connected, Natural Gas Available, Sewer Available, Separate Meters, Water Available
Community & HOA
Community
- Features: Clubhouse, Fitness Center, Fishing, Lake, Other, Playground, Park, Pool, Tennis Court(s), Trails/Paths, Curbs, Sidewalks
- Security: Security System Owned, Security System, Carbon Monoxide Detector(s), Smoke Detector(s)
- Subdivision: Heritage Add
HOA
- Has HOA: Yes
- Services included: All Facilities, Maintenance Grounds
- HOA fee: $238 semi-annually
- HOA name: First Service Residential
- HOA phone: 817-378-2388
Location
- Region: Fort Worth
Financial & listing details
- Tax assessed value: $405,846
- Annual tax amount: $8,595
- Date on market: 12/27/2023
- Cumulative days on market: 16 days
- Exclusions: Carpet was replaced after photos were taken. HVAC replaced in 2022. See documents in transactions.
- Electric utility on property: Yes
Price history
| Date | Event | Price |
|---|---|---|
| 1/19/2024 | Sold | -- |
Source: NTREIS #20490175 Report a problem | ||
| 1/4/2024 | Pending sale | $380,000$172/sqft |
Source: NTREIS #20490175 Report a problem | ||
| 12/27/2023 | Listing removed | -- |
Source: NTREIS #20490175 Report a problem | ||
| 12/7/2023 | Listed for sale | $380,000+38.2%$172/sqft |
Source: NTREIS #20490175 Report a problem | ||
| 8/29/2017 | Listing removed | $275,000$125/sqft |
Source: Ebby Halliday, REALTORS #13638156 Report a problem | ||
| 7/6/2017 | Pending sale | $275,000$125/sqft |
Source: Ebby Halliday, REALTORS #13638156 Report a problem | ||
| 7/1/2017 | Listed for sale | $275,000$125/sqft |
Source: Ebby Halliday, REALTORS #13638156 Report a problem | ||
Public tax history
| Year | Property taxes | Tax assessment |
|---|---|---|
| 2025 | $7,347 -1.7% | $405,846 |
| 2024 | $7,471 +8.4% | $405,846 -6% |
| 2023 | $6,889 -12.1% | $431,763 +26.5% |
| 2022 | $7,836 | $341,211 +16.9% |
| 2021 | -- | $292,007 +10% |
| 2020 | $7,030 -0.5% | $265,430 |
| 2019 | $7,063 -2% | $265,430 +3% |
| 2018 | $7,205 +5.1% | $257,739 +3.1% |
| 2017 | $6,853 +9% | $249,901 +7.8% |
| 2016 | $6,288 +12.9% | $231,773 +16.4% |
| 2015 | $5,570 | $199,133 +6.3% |
| 2014 | $5,570 | $187,400 +9.7% |
| 2013 | -- | $170,900 +4.3% |
| 2012 | -- | $163,800 |
| 2011 | -- | $163,800 -0.1% |
| 2010 | -- | $163,900 -7.9% |
| 2009 | -- | $177,900 +0.8% |
| 2008 | -- | $176,500 |
| 2007 | -- | $176,500 +8.5% |
| 2006 | -- | $162,600 -2% |
| 2005 | -- | $166,000 +571.9% |
| 2004 | -- | $24,705 |
Find assessor info on the county website
Neighborhood: Heritage
Nearby homes
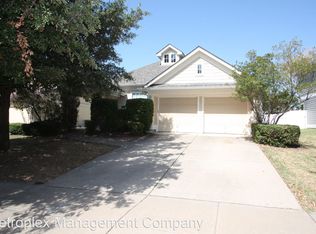
- $385,6003 bd2 ba1.7k sqft4936 McCauley Dr, Fort Worth, TX 76244Off Market
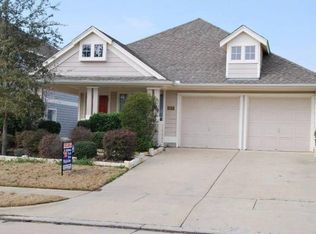
- $343,6003 bd2 ba1.6k sqft4928 McCauley Dr, Fort Worth, TX 76244Off Market
- $426,4004 bd3 ba2.4k sqft4924 McCauley Dr, Fort Worth, TX 76244Off Market
- $412,1004 bd3 ba2.4k sqft4940 McCauley Dr, Fort Worth, TX 76244Off Market

- $478,4006 bd3 ba3.2k sqft9336 Bayard St, Fort Worth, TX 76244Off Market
- $567,4006 bd4 ba3.2k sqft9336 Bayard St, Keller, TX 76248Off Market
- $411,2004 bd2 ba2.3k sqft9340 Bayard St, Fort Worth, TX 76244Off Market
- $441,0005 bd3 ba2.6k sqft9332 Bayard St, Fort Worth, TX 76244Off Market
Nearby schools
GreatSchools rating
- 8/10Lone Star Elementary SchoolGrades: PK-4Distance: 0.6 mi
- 8/10Hillwood Middle SchoolGrades: 7-8Distance: 1.7 mi
- 6/10Central High SchoolGrades: 9-12Distance: 0.4 mi
Schools provided by the listing agent
- Elementary: Lonestar
- Middle: Hillwood
- High: Central
- District: Keller ISD
Source: NTREIS. This data may not be complete. We recommend contacting the local school district to confirm school assignments for this home.
Get a cash offer in 3 minutes
Find out how much your home could sell for in as little as 3 minutes with a no-obligation cash offer.
Estimated market value
$406,700
Get a cash offer in 3 minutes
Find out how much your home could sell for in as little as 3 minutes with a no-obligation cash offer.
Estimated market value
$406,700
- Texas
- Tarrant County
- Fort Worth
- 76244
- Heritage
- 4932 McCauley Dr
Nearby cities
Nearby neighborhoods
Nearby zip codes
Other Fort Worth Topics
