**Highest & Final Deadline 4/30 at 5pm** Welcome to your new home! This stunning 3-bedroom, 1.5-bathroom end unit townhome offers the perfect blend of modern amenities and cozy comforts. Situated in the desirable community of Pepper Ridge this home won't disappoint. Step into a thoughtfully designed layout that maximizes space and functionality. From the moment you enter, you'll appreciate the seamless flow from room to room. Modern Kitchen and ample dining space for the entertainer in you. Go upstairs in a beautiful open staircase overlooking your living space to your 3 bedrooms and 1 full bath. Say goodbye to lugging laundry up and down stairs. With the convenience of laundry facilities located on the bedroom level, chores become a simple task. If a garage was on your list you will love the space available for a car and workspace. You can also enjoy a fenced in yard. Roof replaced in 2019 and Air Conditioning 2023. Don't miss out on the opportunity to make this exquisite townhome your own. This property is close to shopping centers, parks, and restaurants.Schedule a viewing today and experience the perfect blend of comfort, convenience, and style!
Sold for $335,000
Street View
$335,000
4932 Mermaid Blvd, Wilmington, DE 19808
3beds
1,800sqft
Townhouse
Built in 1976
5,227 Square Feet Lot
$301,700 Zestimate®
$186/sqft
$2,332 Estimated rent
Home value
$301,700
$281,000 - $323,000
$2,332/mo
Zestimate® history
Owner options
List your home for rent
$2,332/mo
Rent Zestimate®
Find your next renter with Zillow Rental Manager. Plus, with online applications, you can quickly screen prospective tenants – for free.
$2,332/mo
Rent Zestimate®
Refinance and save
$1,646/mo
Est. payment
Refinancing to a lower rate could help reduce your monthly payments and save thousands over the life of the loan.
$1,646/mo
Est. payment
Explore your selling options
Work with a Zillow partner agent
Leverage their expertise and Zillow's premium Showcase listings to get your home seen by more buyers.
Get startedList with your own agent
Get your home in front of millions of buyers by listing it on Zillow.
Learn how to do itSell it yourself
Take full control of how buyers see your home on Zillow by listing For Sale by Owner (FSBO).
List your homeWhat's special
Laundry facilitiesAir conditioningClose to shopping centersAmple dining spaceModern amenitiesModern kitchen
Zillow last checked:
Listing updated:
Listed by:
Kristin Plummer 302-250-2013,
Crown Homes Real Estate,
Co-Listing Agent: Chad Mitchell 302-463-3243,
Crown Homes Real Estate
Bought with:
Maddie Justison, RS0025883
Compass
Source: Bright MLS,MLS#: DENC2060212
Facts & features
Interior
Bedrooms & bathrooms
- Bedrooms: 3
- Bathrooms: 2
- Full bathrooms: 1
- 1/2 bathrooms: 1
- Main level bathrooms: 1
Rooms
- Room types: Living Room, Dining Room, Primary Bedroom, Bedroom 2, Kitchen, Family Room, Bedroom 1, Attic
Basement
- Area: 257
Heating
- Forced Air, Oil
Cooling
- Central Air, Electric
Appliances
- Included: Electric Water Heater
- Laundry: Upper Level
Features
- Cathedral Ceiling(s)
- Flooring: Carpet
- Basement: Full,Garage Access,Unfinished,Walk-Out Access
- Number of fireplaces: 1
- Fireplace features: Wood Burning
Interior area
- Total structure area: 1,800
- Total interior livable area: 1,800 sqft
- Finished area above ground: 1,543
- Finished area below ground: 257
Property
Parking
- Total spaces: 3
- Parking features: Basement, Underground, Asphalt, Attached, Driveway
- Attached garage spaces: 1
- Uncovered spaces: 2
Accessibility
- Accessibility features: None
Features
- Levels: Two
- Stories: 2
- Patio & porch: Deck
- Exterior features: Sidewalks, Street Lights
- Pool features: None
- Fencing: Full,Split Rail
Lot
- Size: 5,227 Square Feet
- Dimensions: 35.10 x 127.50
Details
- Additional structures: Above Grade, Below Grade
- Parcel number: 08036.20214
- Zoning: NCTH
- Special conditions: Standard
Construction
Type & style
- Home type: Townhouse
- Architectural style: Contemporary
- Property subtype: Townhouse
Materials
- Brick, Vinyl Siding, Wood Siding
- Foundation: Block
- Roof: Shingle
Condition
- New construction: No
- Year built: 1976
Utilities & green energy
- Electric: Circuit Breakers
- Sewer: Public Sewer
- Water: Public
Community & HOA
Community
- Subdivision: Pepper Ridge
HOA
- Has HOA: Yes
- Services included: Common Area Maintenance
- HOA fee: $40 annually
Location
- Region: Wilmington
Financial & listing details
- Price per square foot: $186/sqft
- Tax assessed value: $66,000
- Annual tax amount: $2,177
- Date on market: 4/26/2024
- Listing agreement: Exclusive Right To Sell
- Listing terms: Conventional,VA Loan,FHA,Cash
- Inclusions: See Inclusion / Exclusions Sheets
- Exclusions: See Inclusion / Exclusions Sheets
- Ownership: Fee Simple
Price history
| Date | Event | Price |
|---|---|---|
| 6/3/2024 | Sold | $335,000$186/sqft |
Source:  Bright MLS #DENC2060212 Report a problem Bright MLS #DENC2060212 Report a problem | ||
| 5/1/2024 | Pending sale | $335,000+6.3%$186/sqft |
Source: Bright MLS #DENC2060212 Report a problem | ||
| 4/26/2024 | Listed for sale | $315,000+57.6%$175/sqft |
Source: Bright MLS #DENC2060212 Report a problem | ||
| 3/4/2022 | Listing removed | -- |
Source: Zillow Rental Manager Report a problem | ||
| 2/2/2022 | Listed for rent | $2,200$1/sqft |
Source: Zillow Rental Manager Report a problem | ||
| 5/17/2017 | Listing removed | $199,900$111/sqft |
Source: RE/MAX 1st Choice #6971261 Report a problem | ||
| 4/27/2017 | Listed for sale | $199,900+36.5%$111/sqft |
Source: RE/MAX 1st Choice #6971261 Report a problem | ||
| 6/2/2003 | Sold | $146,500+44.5%$81/sqft |
Source: Public Record Report a problem | ||
| 5/21/2001 | Sold | $101,350$56/sqft |
Source: Public Record Report a problem | ||
Public tax history
| Year | Property taxes | Tax assessment |
|---|---|---|
| 2025 | -- | $317,600 +381.2% |
| 2024 | $2,439 +13.4% | $66,000 |
| 2023 | $2,151 -1.2% | $66,000 |
| 2022 | $2,177 +0% | $66,000 |
| 2021 | $2,177 -0.3% | $66,000 |
| 2020 | $2,184 +0.2% | $66,000 |
| 2019 | $2,180 +3.3% | $66,000 |
| 2017 | $2,111 +4.7% | $66,000 |
| 2016 | $2,016 | $66,000 |
| 2015 | $2,016 +6.7% | $66,000 |
| 2014 | $1,889 | $66,000 |
| 2013 | -- | $66,000 |
| 2012 | -- | $66,000 |
| 2011 | -- | $66,000 |
| 2010 | -- | $66,000 |
| 2009 | -- | $66,000 |
| 2008 | -- | $66,000 |
| 2007 | -- | $66,000 |
| 2006 | -- | $66,000 |
| 2005 | -- | $66,000 |
| 2004 | -- | $66,000 |
| 2003 | -- | $66,000 |
| 2002 | -- | $66,000 |
| 2001 | -- | $66,000 |
Find assessor info on the county website
Neighborhood: 19808
Nearby homes
- $274,3003 bd1 ba1.2k sqft4930 Mermaid Blvd, Wilmington, DE 19808Off Market
- $324,7003 bd1 ba1.8k sqft4934 Mermaid Blvd, Wilmington, DE 19808Off Market
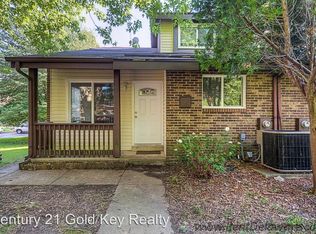
- $260,1003 bd1 ba1.2k sqft4928 Mermaid Blvd, Wilmington, DE 19808Off Market
- $264,0003 bd2 ba1.2k sqft4926 Mermaid Blvd, Wilmington, DE 19808Off Market
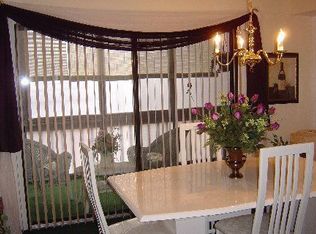
- $271,7003 bd2 ba1.2k sqft4936 Mermaid Blvd, Wilmington, DE 19808Off Market
- $288,5003 bd1 ba1.2k sqft4924 Mermaid Blvd, Wilmington, DE 19808Off Market
- $262,8003 bd1 ba1.2k sqft4938 Mermaid Blvd, Wilmington, DE 19808Off Market
- $273,9003 bd2 ba1.2k sqft4940 Mermaid Blvd, Wilmington, DE 19808Off Market
Nearby schools
GreatSchools rating
- 10/10Linden Hill Elementary SchoolGrades: K-5Distance: 0.7 mi
- 1/10Skyline Middle SchoolGrades: 6-8Distance: 1.3 mi
- 3/10Dickinson (John) High SchoolGrades: 6-12Distance: 1.7 mi
Schools provided by the listing agent
- Elementary: Linden Hill
- Middle: Skyline
- High: John Dickinson
- District: Red Clay Consolidated
Source: Bright MLS. This data may not be complete. We recommend contacting the local school district to confirm school assignments for this home.
Get a cash offer in 3 minutes
Find out how much your home could sell for in as little as 3 minutes with a no-obligation cash offer.
Estimated market value
$301,700
Get a cash offer in 3 minutes
Find out how much your home could sell for in as little as 3 minutes with a no-obligation cash offer.
Estimated market value
$301,700
- Delaware
- New Castle County
- Wilmington
- 19808
- 4932 Mermaid Blvd
Nearby cities
Nearby neighborhoods
Nearby zip codes
Other Wilmington Topics
