Skip main navigation
Closed
Street View
  • $250,000

    4932 N Bend Dr, Fort Wayne, IN 46804

    3beds
    1,685sqft
    Single Family Residence
    Built in 1945
    1.36 Acres Lot
    $292,000 Zestimate®
    $--/sqft
    $1,575 Estimated rent

    Home value

    $292,000

    $277,000 - $310,000

    $1,575/mo

    Zestimate® history
    Loading
    Loading...

    Owner options

    List your home for rent

    $1,575/mo

    Rent Zestimate®

    Find your next renter with Zillow Rental Manager. Plus, with online applications, you can quickly screen prospective tenants – for free.

    Learn more

    $1,575/mo

    Rent Zestimate®

    Refinance and save

    $1,608/mo

    Est. payment

    Refinancing to a lower rate could help reduce your monthly payments and save thousands over the life of the loan.

    See today's rates

    $1,608/mo

    Est. payment

    Explore your selling options

    Work with a Zillow partner agent

    Leverage their expertise and Zillow's premium Showcase listings to get your home seen by more buyers.

    Get started

    List with your own agent

    Get your home in front of millions of buyers by listing it on Zillow.

    Learn how to do it

    Sell it yourself

    Take full control of how buyers see your home on Zillow by listing For Sale by Owner (FSBO).

    List your home

    What's special

    Covered porchCurb appealBeamed ceilingsNatural lightCustom doorsAmple spaceWhole house insulation
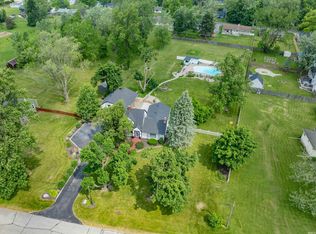
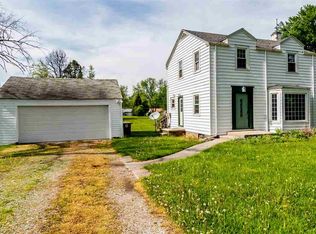
    * Multiple offers received *Spectacular new listing in 46804. Country living in the city!! Nestled on 1.36 acres with city water and sewer. As you pull up to the home you will immediately be impressed by the curb appeal, all new siding, beautiful stained glass windows frame the frosted glass front door and a covered porch relax and unwind. Inside features an abundance of natural light, beautiful refinished hardwood floors, arched doorways, built in cabinets galore and open concept floor plan. The family room is open to the kitchen and features beamed ceilings, updated woodburning fireplace with custom doors and a hand hewn rustic mantle. The separate living room is currently being used as a dining room but has ample space for all your furniture all this with two bedrooms on the main and an extra large bedroom upstairs with a full bath on top a large, pristine unfinished basement and fully fenced back yard with tons of sunshine and an extra large shed. Updates include all new siding, roof, windows, whole house insulation, sump pump and more. This home will not disappoint, schedule your showing today!

    Zillow last checked:

    Listing updated:

    Listed by:

    Kimberlee A Miller Cell:260-387-0391,

    CENTURY 21 Bradley Realty, Inc

    Bought with:

    Myles Storck, RB21001178

    American Dream Team Real Estate Brokers

    Source: IRMLS,MLS#: 202403941MLS Logo

    Facts & features

    Interior

    Bedrooms & bathrooms
    • Bedrooms: 3
    • Bathrooms: 2
    • Full bathrooms: 2
    • Main level bedrooms: 2
    Bedroom 1
    • Level: Main
    Bedroom 2
    • Level: Main
    Dining room
    • Level: Main
    • Area: 117
    • Dimensions: 9 x 13
    Family room
    • Level: Main
    • Area: 360
    • Dimensions: 18 x 20
    Kitchen
    • Level: Main
    • Area: 99
    • Dimensions: 9 x 11
    Living room
    • Level: Main
    • Area: 234
    • Dimensions: 13 x 18
    Heating
    • Natural Gas, Forced Air
    Cooling
    • Central Air
    Appliances
    • Included: Range/Oven Hook Up Elec, Dishwasher, Refrigerator, Washer, Dryer-Electric, Exhaust Fan, Electric Range
    • Laundry: Electric Dryer Hookup
    Features
    • Bookcases, Beamed Ceilings, Open Floorplan
    • Basement: Partial,Unfinished
    • Number of fireplaces: 1
    • Fireplace features: Family Room, Wood Burning
    Interior area
    • Total structure area: 2,441
    • Total interior livable area: 1,685 sqft
    • Finished area above ground: 1,685
    • Finished area below ground: 0

    Property

    Parking
    • Total spaces: 2
    • Parking features: Attached, Garage Door Opener, Gravel
    • Attached garage spaces: 2
    • Has uncovered spaces: Yes
    Features
    • Levels: One and One Half
    • Stories: 1
    • Patio & porch: Porch Covered
    • Fencing: Full,Farm,Wood
    Lot
    • Size: 1.36 Acres
    • Dimensions: 154x380x147x412
    • Features: Level, City/Town/Suburb
    Details
    • Additional structures: Shed
    • Parcel number: 021208301029.000074
    • Other equipment: Sump Pump

    Construction

    Type & style
    • Home type: SingleFamily
    • Architectural style: Cape Cod
    • Property subtype: Single Family Residence
    Materials
    • Vinyl Siding
    • Roof: Dimensional Shingles
    Condition
    • New construction: No
    • Year built: 1945

    Utilities & green energy

    • Sewer: City
    • Water: City

    Community & neighborhood

    Location
    • Region: Fort Wayne
    • Subdivision: Christles

    Other

    Other facts
    • Listing terms: Cash,Conventional,FHA,VA Loan

    Price history

    DateEventPrice
    3/27/2024Sold$250,000
    Source: IRMLS #202403941 Report a problem
    2/11/2024Pending sale$250,000+2.5%
    Source: IRMLS #202403941 Report a problem
    2/8/2024Listed for sale$243,900+112.3%
    Source: IRMLS #202403941 Report a problem
    9/24/2015Listing removed$114,900-0.1%$68/sqft
    Source: CENTURY 21 Bradley Realty, Inc. #201450706 Report a problem
    2/13/2015Sold$115,000+0.1%$68/sqft
    Source: Agent Provided Report a problem
    1/21/2015Pending sale$114,900$68/sqft
    Source: CENTURY 21 Bradley Realty, Inc. #201450706 Report a problem
    1/17/2015Listed for sale$114,900$68/sqft
    Source: CENTURY 21 Bradley Realty, Inc. #201450706 Report a problem
    1/1/2015Pending sale$114,900$68/sqft
    Source: CENTURY 21 Bradley Realty, Inc. #201450706 Report a problem
    1/1/2015Listed for sale$114,900+247.8%$68/sqft
    Source: CENTURY 21 Bradley Realty, Inc. #201450706 Report a problem
    9/4/2014Sold$33,036$20/sqft
    Source: Public Record Report a problem

    Public tax history

    YearProperty taxesTax assessment
    2025$2,644 +48.2%$312,500 +35.3%
    2024$1,784 +9.2%$230,900 +38.2%
    2023$1,634 +18.7%$167,100 +12.8%
    2022$1,377 +5.9%$148,200 +17.2%
    2021$1,301 -1.2%$126,400 +3.7%
    2020$1,316 +5.3%$121,900 -10.6%
    2019$1,250 -0.1%$136,300 +19.5%
    2018$1,252 +1.6%$114,100 +0.5%
    2017$1,232 +2.5%$113,500 +0.9%
    2016$1,202 -52.2%$112,500 -6.5%
    2014$2,512 +1.7%$120,300 +1.6%
    2013$2,470 +107.4%$118,400 +1.8%
    2011$1,191 $116,300 -4.7%
    2010-- $122,000 +24.9%
    2007-- $97,700 +15.1%
    2005-- $84,900
    2004-- $84,900 +69.5%
    2001-- $50,100

    Find assessor info on the county website

    Neighborhood: Reckeweg Road

    Nearby schools

    GreatSchools rating
    Schools provided by the listing agent
    • Elementary: Lindley
    • Middle: Portage
    • High: Wayne
    • District: Fort Wayne Community

    Source: IRMLS. This data may not be complete. We recommend contacting the local school district to confirm school assignments for this home.

    Get pre-qualified for a loan
    At Zillow Home Loans, we can pre-qualify you in as little as 5 minutes with no impact to your credit score.

    An equal housing lender. NMLS #10287.

    Sell for more on Zillow
    Get a Zillow Showcase℠ listing at no additional cost and you could sell for .
    $292,000
    2% more
    +$5,840
    With Zillow Showcase(estimated)
    $297,840