Gorgeous Renovation of this 3 Bedroom/2Bath Penthouse on Beautiful Tree Lined Street! Large Open Kitchen with with Updated Cabinets, Granite counters with full Backsplash and Brand NEW Stainless Steel Appliances. Open Floorplan with High Ceilings, Woodburning Fireplace and a Large Front Balcony Overlooking Mature Trees, Perfect for Grilling or Sipping Coffee in the Morning. Spa Quality Marble Primary Bath Features Large Jacuzzi Tub with Separate Steam Shower and Body Sprays. Both Baths Feature New Grohe Fixtures, Vanity, Designer Lighting, Commodes and Mirrors. High Ceilings, Updated Electrical, Designer Lighting, New Hardwood Floors and Custom Paint Complete this Stunning Home. In Unit Washer Dryer. Enjoy Watching Sunsets From Your Large Deck in Rear. Garage Parking INCLUDED! Close to Awesome Parks with pool, Tennis Courts, Baseball Fields and Shopping/Dining! Convenient to Expressways, Brown Line and all Albany Park/Mayfair have to Offer! Nothing to do but Move In!! **LOW Assessments** **Taxes Do Not Reflect Homeowners Exemption**
Active
$409,900
4932 N Harding Ave APT 3N, Chicago, IL 60625
3beds
1,400sqft
Condominium, Single Family Residence
Built in 2006
-- sqft lot
$-- Zestimate®
$293/sqft
$322/mo HOA
What's special
Woodburning fireplaceBeautiful tree lined streetDesigner lightingLarge jacuzzi tubIn unit washer dryerLarge open kitchenCustom paint
- 9 days
- 673
- 90
Likely to sell faster than
Zillow last checked:
Listing updated:
Listed by:
Renata Williamson 773-208-1790,
@properties Christie's International Real Estate
Source: MRED as distributed by MLS GRID,MLS#: 12769070
Facts & features
Interior
Bedrooms & bathrooms
- Bedrooms: 3
- Bathrooms: 2
- Full bathrooms: 2
Rooms
- Room types: No additional rooms
Primary bedroom
- Features: Flooring (Bamboo), Bathroom (Full, Double Sink, Whirlpool & Sep Shwr)
- Level: Main
- Area: 130 Square Feet
- Dimensions: 13X10
Bedroom 2
- Features: Flooring (Bamboo)
- Level: Main
- Area: 90 Square Feet
- Dimensions: 10X9
Bedroom 3
- Features: Flooring (Bamboo)
- Level: Main
- Area: 81 Square Feet
- Dimensions: 9X9
Dining room
- Features: Flooring (Engineered Hardwood)
- Level: Main
- Dimensions: COMBO
Kitchen
- Features: Kitchen (Eating Area-Breakfast Bar), Flooring (Engineered Hardwood)
- Level: Main
- Area: 99 Square Feet
- Dimensions: 11X9
Laundry
- Features: Flooring (Ceramic Tile)
- Level: Main
- Area: 25 Square Feet
- Dimensions: 5X5
Living room
- Features: Flooring (Engineered Hardwood)
- Level: Main
- Area: 224 Square Feet
- Dimensions: 16X14
Heating
- Natural Gas, Forced Air
Cooling
- Central Air
Appliances
- Included: Range, Microwave, Dishwasher, Refrigerator, Washer, Dryer, Disposal, Stainless Steel Appliance(s), Humidifier
- Laundry: Washer Hookup, In Unit
Features
- Cathedral Ceiling(s)
- Flooring: Hardwood
- Windows: Screens
- Basement: None
- Number of fireplaces: 1
- Fireplace features: Gas Starter, Living Room
Interior area
- Total structure area: 0
- Total interior livable area: 1,400 sqft
Property
Parking
- Total spaces: 1
- Parking features: Off Alley, Garage Door Opener, Yes, Garage Owned, Detached, Garage
- Garage spaces: 1
- Has uncovered spaces: Yes
Accessibility
- Accessibility features: No Disability Access
Features
- Patio & porch: Deck
- Exterior features: Balcony
- Fencing: Fenced
Lot
- Features: Corner Lot
Details
- Parcel number: 13113130311006
- Special conditions: List Broker Must Accompany
- Other equipment: TV-Cable, Intercom, Ceiling Fan(s)
Construction
Type & style
- Home type: Condo
- Property subtype: Condominium, Single Family Residence
Materials
- Brick, Limestone
Condition
- New construction: No
- Year built: 2006
- Major remodel year: 2026
Utilities & green energy
- Electric: Circuit Breakers
- Sewer: Public Sewer
- Water: Lake Michigan
Community & HOA
HOA
- Has HOA: Yes
- Amenities included: None
- Services included: Water, Insurance, Exterior Maintenance, Scavenger
- HOA fee: $322 monthly
Location
- Region: Chicago
Financial & listing details
- Price per square foot: $293/sqft
- Tax assessed value: $297,510
- Annual tax amount: $6,198
- Date on market: 9/26/2026
- Ownership: Condo
Estimated market value
Not available
Estimated sales range
Not available
Not available
Price history
| Date | Event | Price |
|---|---|---|
| 9/26/2026 | Listed for sale | $409,900+81.8%$293/sqft |
Source:  MRED as distributed by MLS GRID #12769070 Report a problem MRED as distributed by MLS GRID #12769070 Report a problem | ||
| 2/13/2026 | Sold | $225,500-24.8%$161/sqft |
Source: Public Record Report a problem | ||
| 4/16/2024 | Sold | $300,000+20.5%$214/sqft |
Source: Public Record Report a problem | ||
| 2/7/2018 | Listing removed | $249,000$178/sqft |
Source: Coldwell Banker Residential Brokerage - McMullen #09765390 Report a problem | ||
| 9/30/2017 | Listed for sale | $249,000-13.5%$178/sqft |
Source: Coldwell Banker Residential #09765390 Report a problem | ||
| 5/29/2007 | Sold | $288,000-12.7%$206/sqft |
Source: MRED as distributed by MLS GRID #06435749 Report a problem | ||
| 3/5/2007 | Sold | $330,000-26.2%$236/sqft |
Source: MRED as distributed by MLS GRID #06277100 Report a problem | ||
| 9/1/2004 | Sold | $447,000$319/sqft |
Source: Public Record Report a problem | ||
Public tax history
| Year | Property taxes | Tax assessment |
|---|---|---|
| 2024 | $5,333 +28% | $29,751 +29.4% |
| 2023 | $4,168 +3.1% | $22,999 |
| 2022 | $4,041 +1.8% | $22,999 |
| 2021 | $3,968 -4.4% | $22,999 +6.1% |
| 2020 | $4,153 -1.3% | $21,680 -10.8% |
| 2019 | $4,206 +1.7% | $24,294 |
| 2018 | $4,134 +40.3% | $24,294 +42.8% |
| 2017 | $2,947 +1% | $17,018 |
| 2016 | $2,918 +10.2% | $17,018 |
| 2015 | $2,647 -16% | $17,018 -12.7% |
| 2014 | $3,153 -20.6% | $19,499 -20% |
| 2013 | $3,969 +1.1% | $24,375 |
| 2012 | $3,926 +3.6% | $24,375 -4% |
| 2011 | $3,789 -8.3% | $25,401 |
| 2010 | $4,133 +4.4% | $25,401 |
| 2009 | $3,961 -4.8% | $25,401 -12.4% |
| 2008 | $4,160 +41.4% | $28,999 +40% |
| 2007 | $2,941 | $20,710 |
Find assessor info on the county website
Monthly payment
Est. payment
Payment breakdown
Explore the cost of this home by adjusting the details. Changes won't be saved.Climate risks
Neighborhood: Albany Park
Nearby schools
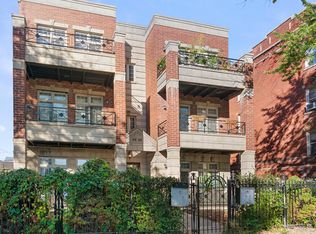
- $362,1003 bd2 ba1.4k sqft4932 N Harding Ave APT 3S, Chicago, IL 60625Off Market
- $369,9983 bd2 ba1.4k sqft4932 N Harding Ave APT 1S, Chicago, IL 60625For Sale

- $358,9003 bd2 ba8.4k sqft4932 N Harding Ave APT 1N, Chicago, IL 60625Off Market
- $405,2003 bd-- ba8.4k sqft4932 N Harding Ave APT 2S, Chicago, IL 60625Off Market
Similar homes
- $--3 bd2 ba1.7k sqft1728 W Farwell Ave APT 307, Chicago, IL 60626Auction
 Auction.com 2
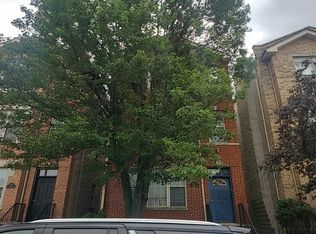
 - $--3 bd2 ba1.5k sqft3347 W Warren Blvd Unit 3, Chicago, IL 60624Auction
 Auction.com 2
 - $--3 bd2 ba1.5k sqft3605 N Nottingham Ave, Chicago, IL 60634Auction
 Auction.com 2
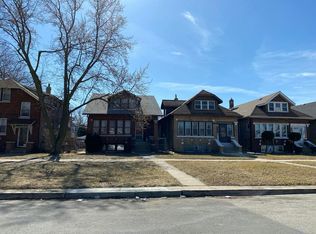
 - $--4 bd2 ba1.6k sqft4707 W Parker Ave, Chicago, IL 60639Auction
 Auction.com 2
