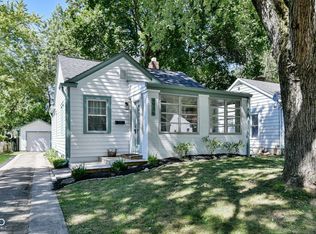
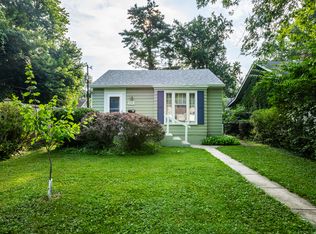
Good Living in lovely SoBro! Welcome to 4932 Norwaldo Ave! An adorably updated 2 bedroom, 1 bathroom bungalow with all the charm you've come to love about the neighborhood and they extra living space you need in these bungalows. Enjoy your quaint, tree lined street and friendly neighbors from the comfort of your front porch. The living, dining, and kitchen area are open and airy, making this space easy to live in and great for entertaining. The brand new glass in the living and kitchen area windows is so crisp and clean, and now you don't have to worry about replacing those! The open kitchen has everything you need, plenty of cabinets, granite countertops, and a new Moen faucet. Chat with friends and family easily while you prepare a meal! You'll recognize the typical two bedroom and one bathroom bungalow setup, but it includes new ceiling fans in the bedrooms AND has lots of extra basement flex space! Those looking for some more living space, extra storage, AND a workshop area, look no further. You've found it! So much flexibility with this home for whatever suits your needs. A one car garage and a nicely landscaped, easy to maintain yard round out the livability here. Walk or bike to the Monon Trail and be anywhere in Midtown that you love; restaurants, shops and more. Gold Leaf coffee is just down the street, and the proximity to Keystone Avenue makes commutes north or to Downtown effortless. Welcome home!
Active
Price cut: $8.4K (8/27)
$249,000
4932 Norwaldo Ave, Indianapolis, IN 46205
2beds
1,632sqft
Residential, Single Family Residence
Built in 1936
5,662 Square Feet Lot
$243,600 Zestimate®
$153/sqft
$-- HOA
What's special
Quaint tree lined streetNew moen faucetFront porchOne car garageGranite countertopsExtra basement flex spaceOpen kitchen
- 16 days
- 637
- 69
Likely to sell faster than
Zillow last checked:
Listing updated:
Listed by:
Erin Wessels 315-415-0247,
Good Living Indy, LLC
Source: MIBOR as distributed by MLS GRID,MLS#: 22112189
Facts & features
Interior
Bedrooms & bathrooms
- Bedrooms: 2
- Bathrooms: 1
- Full bathrooms: 1
- Main level bathrooms: 1
- Main level bedrooms: 2
Bedroom 2
- Level: Main
- Area: 100 Square Feet
- Dimensions: 10x10
Other
- Level: Main
- Area: 126 Square Feet
- Dimensions: 14x9
Breakfast room
- Level: Main
- Area: 64 Square Feet
- Dimensions: 8x8
Family room
- Level: Basement
- Area: 210 Square Feet
- Dimensions: 21x10
Kitchen
- Level: Main
- Area: 77 Square Feet
- Dimensions: 11x7
Laundry
- Features: Other
- Level: Basement
- Area: 176 Square Feet
- Dimensions: 16x11
Living room
- Level: Main
- Area: 198 Square Feet
- Dimensions: 18x11
Heating
- Forced Air
Cooling
- Central Air
Appliances
- Included: Dishwasher, Dryer, Disposal, Gas Water Heater, MicroHood, Electric Oven, Refrigerator, Washer
- Laundry: In Basement
Features
- Breakfast Bar, High Speed Internet
- Basement: Finished Ceiling,Finished Walls
Interior area
- Total structure area: 1,632
- Total interior livable area: 1,632 sqft
- Finished area below ground: 612
Property
Parking
- Total spaces: 1
- Parking features: Detached
- Garage spaces: 1
- Details: Garage Parking Other(Garage Door Opener)
Features
- Levels: One
- Stories: 1
- Patio & porch: Covered, Patio
- Fencing: Fenced,Partial
Lot
- Size: 5,662 Square Feet
- Features: Mature Trees
Details
- Additional structures: Storage
- Parcel number: 490707139382000801
- Horse amenities: None
Construction
Type & style
- Home type: SingleFamily
- Architectural style: Bungalow
- Property subtype: Residential, Single Family Residence
Materials
- Vinyl Siding
- Foundation: Block
Condition
- Updated/Remodeled
- New construction: No
- Year built: 1936
Utilities & green energy
- Water: Public
- Utilities for property: Electricity Connected, Sewer Connected, Water Connected
Community & HOA
Community
- Subdivision: Bellaire
HOA
- Has HOA: No
Location
- Region: Indianapolis
Financial & listing details
- Price per square foot: $153/sqft
- Tax assessed value: $213,900
- Annual tax amount: $2,368
- Date on market: 8/20/2026
- Cumulative days on market: 44 days
- Electric utility on property: Yes
Estimated market value
$243,600
$231,000 - $256,000
$1,528/mo
Price history
| Date | Event | Price |
|---|---|---|
| 8/27/2026 | Price change | $249,000-3.3%$153/sqft |
Source:  MIBOR as distributed by MLS GRID #22112189 Report a problem MIBOR as distributed by MLS GRID #22112189 Report a problem | ||
| 8/20/2026 | Listed for sale | $257,400$158/sqft |
Source: MIBOR as distributed by MLS GRID #22112189 Report a problem | ||
| 8/11/2026 | Listing removed | $257,400$158/sqft |
Source: MIBOR as distributed by MLS GRID #22112189 Report a problem | ||
| 7/30/2026 | Price change | $257,400-1%$158/sqft |
Source: MIBOR as distributed by MLS GRID #22112189 Report a problem | ||
| 7/16/2026 | Listed for sale | $259,900+4%$159/sqft |
Source: MIBOR as distributed by MLS GRID #22112189 Report a problem | ||
| 5/1/2024 | Sold | $250,000+4.2%$153/sqft |
Source: MIBOR as distributed by MLS GRID #21970401 Report a problem | ||
| 3/29/2024 | Pending sale | $240,000$147/sqft |
Source: MIBOR as distributed by MLS GRID #21970401 Report a problem | ||
| 3/27/2024 | Listed for sale | $240,000+52.9%$147/sqft |
Source: MIBOR as distributed by MLS GRID #21970401 Report a problem | ||
| 6/10/2016 | Sold | $157,000+4.7%$96/sqft |
Source: MIBOR as distributed by MLS GRID #21416719 Report a problem | ||
| 5/12/2016 | Pending sale | $149,900$92/sqft |
Source: Keller Williams Indy Metro NE #21416719 Report a problem | ||
| 5/10/2016 | Listed for sale | $149,900+114.1%$92/sqft |
Source: Keller Williams Indy Metro NE #21416719 Report a problem | ||
| 12/17/2015 | Sold | $70,000-12.4%$43/sqft |
Source: MIBOR as distributed by MLS GRID #21388146 Report a problem | ||
| 11/24/2015 | Pending sale | $79,900$49/sqft |
Source: CENTURY 21 Scheetz #21388146 Report a problem | ||
| 11/18/2015 | Listed for sale | $79,900$49/sqft |
Source: CENTURY 21 Scheetz #21388146 Report a problem | ||
Public tax history
| Year | Property taxes | Tax assessment |
|---|---|---|
| 2025 | $2,113 +0.6% | $213,900 +18.6% |
| 2024 | $2,101 -12% | $180,400 |
| 2023 | $2,386 +16.4% | $180,400 -11% |
| 2022 | $2,051 +7.7% | $202,600 +13.1% |
| 2021 | $1,905 +5.5% | $179,100 +8.2% |
| 2020 | $1,806 +1.6% | $165,600 +7% |
| 2019 | $1,777 +15.8% | $154,700 +3.3% |
| 2018 | $1,534 +129.7% | $149,700 +6.2% |
| 2017 | $668 -65.8% | $140,900 +71.2% |
| 2016 | $1,950 +1.9% | $82,300 -6.7% |
| 2014 | $1,913 +131.9% | $88,200 +4.6% |
| 2013 | $825 | $84,300 -15.7% |
| 2012 | $825 | $100,000 +15.7% |
| 2011 | -- | $86,400 |
| 2010 | $809 +11.2% | $86,400 |
| 2009 | $728 | $86,400 +8.8% |
| 2007 | -- | $79,400 -8.8% |
| 2006 | -- | $87,100 +56.1% |
| 2005 | -- | $55,800 |
| 2004 | -- | $55,800 |
| 2003 | -- | $55,800 +136.4% |
| 2002 | -- | $23,600 +200.3% |
| 2001 | -- | $7,860 |
| 2000 | -- | $7,860 |
Find assessor info on the county website
Monthly payment
Est. payment
Payment breakdown
Explore the cost of this home by adjusting the details. Changes won't be saved.Climate risks
Neighborhood: Fairgrounds

Similar homes
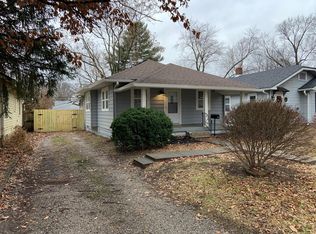
- $239,9993 bd1 ba2.3k sqft4532 Indianola Ave, Indianapolis, IN 46205Active
 MLS ID #22123757, Priscilla Russell, Hall & Russell Real Estate Group. MIBOR as distributed by MLS GRID
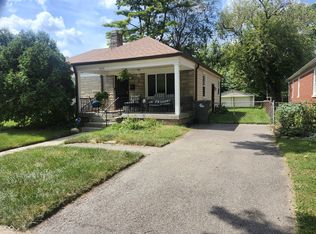
 - $--2 bd2 ba1k sqft4626 Hillside Ave, Indianapolis, IN 46205Auction
 Auction.com 2
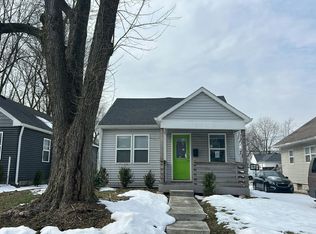
 - $249,9002 bd1 ba1.6k sqft5163 Indianola Ave, Indianapolis, IN 46205Active
 MLS ID #22113027, Joshua Matthews, @properties. MIBOR as distributed by MLS GRID
 - $230,0002 bd3 ba1.7k sqft4230 Norwaldo Ave, Indianapolis, IN 46205Active
 MLS ID #22123308, Jessica Molife, Estansion Group by BLP. MIBOR as distributed by MLS GRID
