LOOKING FOR AN ABSOLUTELY BEAUTIFUL INSIDE & OUT PROPERTY IN OAK MEADOWS. This property is at the end of Pigott with circle drive and rear entrance double attached garage. DON'T MISS THIS ONE!. Features high ceilings, fireplace, open floor plan, 2/3 living areas, master suite down with amazing walk in shower; 2 or 3 bedrooms upstairs, built in desk area, wet bar, bult ins, swimming pool, Beautiful tree covered lot in the back.
Sold
Price Unknown
4932 Pigott Dr, Belden, MS 38826
3beds
2,600sqft
SingleFamily
Built in 1989
-- sqft lot
$456,800 Zestimate®
$--/sqft
$2,747 Estimated rent
Home value
$456,800
$434,000 - $480,000
$2,747/mo
Zestimate® history
Owner options
List your home for rent
$2,747/mo
Rent Zestimate®
Find your next renter with Zillow Rental Manager. Plus, with online applications, you can quickly screen prospective tenants – for free.
$2,747/mo
Rent Zestimate®
Refinance and save
Refinancing to a lower rate could help reduce your monthly payments and save thousands over the life of the loan.
Explore your selling options
Work with a Zillow partner agent
Leverage their expertise and Zillow's premium Showcase listings to get your home seen by more buyers.
Get startedList with your own agent
Get your home in front of millions of buyers by listing it on Zillow.
Learn how to do itSell it yourself
Take full control of how buyers see your home on Zillow by listing For Sale by Owner (FSBO).
List your homeWhat's special
Facts & features
Interior
Bedrooms & bathrooms
- Bedrooms: 3
- Bathrooms: 3
- Full bathrooms: 2
- 1/2 bathrooms: 1
Heating
- Other, Other
Cooling
- Other
Features
- Flooring: Carpet
- Has fireplace: Yes
Interior area
- Total interior livable area: 2,600 sqft
Property
Features
- Exterior features: Other, Brick
Details
- Parcel number: 075N-21-059-02
Construction
Type & style
- Home type: SingleFamily
Materials
- Other
- Foundation: Slab
- Roof: Asphalt
Condition
- Year built: 1989
Community & HOA
Location
- Region: Belden
Financial & listing details
- Tax assessed value: $284,150
- Annual tax amount: $3,623
Price history
| Date | Event | Price |
|---|---|---|
| 1/13/2025 | Sold | -- |
Source: Agent Provided Report a problem | ||
| 12/11/2019 | Listing removed | $299,900$115/sqft |
Source: Pinnacle Realty, LLC #19-1784 Report a problem | ||
| 6/11/2019 | Listed for sale | $299,900$115/sqft |
Source: Pinnacle Realty, LLC #19-1784 Report a problem | ||
| 6/29/2002 | Sold | -- |
Source: Agent Provided Report a problem | ||
Public tax history
| Year | Property taxes | Tax assessment |
|---|---|---|
| 2025 | $3,623 +1.7% | $28,415 |
| 2024 | $3,563 +13.1% | $28,415 +12.3% |
| 2023 | $3,151 -7% | $25,310 |
| 2022 | $3,387 | $25,310 -33.3% |
| 2021 | -- | $37,965 +53.5% |
| 2019 | $3,009 +0.4% | $24,725 |
| 2017 | $2,997 | $24,725 +0.5% |
| 2016 | -- | $24,593 +8.4% |
| 2015 | $2,694 | $22,680 +0.6% |
| 2014 | $2,694 | $22,537 |
| 2013 | -- | $22,537 |
| 2012 | -- | $22,537 -2.5% |
| 2011 | -- | $23,119 |
| 2010 | -- | $23,119 |
| 2009 | -- | $23,119 |
| 2008 | -- | $23,119 +8.4% |
| 2007 | -- | $21,331 |
| 2006 | -- | $21,331 |
| 2005 | -- | $21,331 |
| 2004 | -- | $21,331 |
| 2003 | -- | -- |
| 2002 | $1,839 | $18,229 -0.1% |
| 2001 | -- | $18,242 |
| 2000 | $422 | $18,242 |
Find assessor info on the county website
Neighborhood: 38826
Nearby homes
- $419,400-- bd2 ba2.8k sqft4914 Pigott Dr, Belden, MS 38826Off Market
- $80,0002 acresPigott Dr, Belden, MS 38826Off Market
- $335,0003 bd2 ba2.3k sqft1812 Cedarbrook Cir, Tupelo, MS 38826Off Market
- $229,0002 bd2 ba1.4k sqft1807 Cedarbrook Cir, Belden, MS 38826Off Market
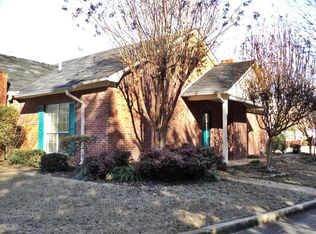
- $485,100-- bd2 ba2.1k sqft4016 Meadow Cir, Belden, MS 38826Off Market
- $486,200-- bd-- ba2.6k sqft4974 Pigott Dr, Belden, MS 38826Off Market
- $218,0002 bd1 ba1.4k sqft1819 Cedarbrook Cir, Belden, MS 38826Off Market
- $294,800-- bd1 ba2k sqft1830 Cedarbrook Cir, Belden, MS 38826Off Market
Nearby schools
GreatSchools rating
- 4/10Thomas Street Elementary SchoolGrades: K-2Distance: 3.6 mi
- 7/10Tupelo Middle SchoolGrades: 7-8Distance: 4.5 mi
- 8/10Tupelo High SchoolGrades: 9-12Distance: 3.9 mi
Schools provided by the listing agent
- District: Tupelo Public School
Source: The MLS. This data may not be complete. We recommend contacting the local school district to confirm school assignments for this home.
Sell for more on Zillow
Get a Zillow Showcase℠ listing at no additional cost and you could sell for .
$456,800
2% more
+$9,136
With Zillow Showcase(estimated)
$465,936
Sell for more on Zillow
Get a Zillow Showcase℠ listing at no additional cost and you could sell for .
$456,800
2% more
+$9,136
With Zillow Showcase(estimated)
$465,936
- Mississippi
- Lee County
- Tupelo
- 38826
- 4932 Pigott Dr
