Skip main navigation
Sold
  • Price Unknown

    4932 Post Oak Timber Dr, Houston, TX 77056

    3beds
    4baths
    3,790sqft
    Townhouse
    Built in 1975
    3,402 Square Feet Lot
    $734,800 Zestimate®
    $--/sqft
    $5,928 Estimated rent

    Home value

    $734,800

    $669,000 - $808,000

    $5,928/mo

    Zestimate® history
    Loading
    Loading...

    Owner options

    List your home for rent

    $5,928/mo

    Rent Zestimate®

    Find your next renter with Zillow Rental Manager. Plus, with online applications, you can quickly screen prospective tenants – for free.

    Learn more

    $5,928/mo

    Rent Zestimate®

    Refinance and save

    $240/mo

    Est. payment

    Refinancing to a lower rate could help reduce your monthly payments and save thousands over the life of the loan.

    See today's rates

    $240/mo

    Est. payment

    Explore your selling options

    Work with a Zillow partner agent

    Leverage their expertise and Zillow's premium Showcase listings to get your home seen by more buyers.

    Get started

    List with your own agent

    Get your home in front of millions of buyers by listing it on Zillow.

    Learn how to do it

    Sell it yourself

    Take full control of how buyers see your home on Zillow by listing For Sale by Owner (FSBO).

    List your home

    What's special

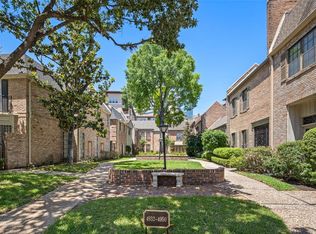
    Luxe townhome living off S.Post Oak! Abundant natural light fills this expansive residence. High ceilings,crown molding,wood floors. 3 or 4 bedrooms, 4 full baths, 2-car garage; elevator capable; spacious closets. Paneled study, fireplace, open living dining; upstairs office area; energy-efficient HVAC + ceiling fans. Private patio w/brick pavers shaded by mature oak tree. Memorial Park, Galleria area, Uptown shops within walking distance. BarnettBuilders LucianHood Architect.

    Facts & features

    Interior

    Bedrooms & bathrooms
    • Bedrooms: 3
    • Bathrooms: 4
    Heating
    • Other, Gas
    Cooling
    • Central
    Appliances
    • Included: Dishwasher, Dryer, Garbage disposal
    Features
    • Flooring: Tile, Hardwood
    • Has fireplace: Yes
    • Fireplace features: masonry
    Interior area
    • Total interior livable area: 3,790 sqft

    Property

    Parking
    • Parking features: Garage - Attached
    Features
    • Exterior features: Brick
    • Has spa: Yes
    Lot
    • Size: 3,402 sqft
    Details
    • Parcel number: 1052090000012

    Construction

    Type & style
    • Home type: Townhouse
    Materials
    • brick
    • Foundation: Slab
    • Roof: Composition
    Condition
    • Year built: 1975

    Community & neighborhood

    Location
    • Region: Houston

    HOA & financial

    HOA
    • Has HOA: Yes
    • HOA fee: $240 monthly

    Other

    Other facts
    • architectural_style: New Traditional
    • dining_rooms: 0
    • living_rooms: 0
    • fireplaces: 0
    • central_air_desc: Central A/C,Zoned A/C
    • grade_school: Briargrove Elementary School
    • neighborhoods: Central West
    • taxes_annual: 16386

    Price history

    DateEventPrice
    8/15/2025Sold--
    Source: Agent Provided Report a problem
    7/17/2025Pending sale$749,000$198/sqft
    Source: HAR #34732910 Report a problem
    6/23/2025Listed for sale$749,000$198/sqft
    Source: HAR #34732910 Report a problem
    6/8/2017Listing removed$749,000$198/sqft
    Source: Houston Metropolitan #27823499 Report a problem
    3/4/2017Price change$749,000-6.3%$198/sqft
    Source: Keller Williams - Houston Metropolitan #27823499 Report a problem
    1/24/2017Price change$799,000-6%$211/sqft
    Source: Keller Williams - Houston Metropolitan #27823499 Report a problem
    11/9/2016Price change$850,000-5.5%$224/sqft
    Source: Keller Williams - Houston Metropolitan #27823499 Report a problem
    9/15/2016Listed for sale$899,000+33.2%$237/sqft
    Source: Keller Williams Realty Metropolitan #27823499 Report a problem
    5/16/2008Listing removed$675,000$178/sqft
    Source: Keller Williams Realty #6278516 Report a problem
    3/9/2008Listed for sale$675,000$178/sqft
    Source: Keller Williams Realty #6278516 Report a problem

    Public tax history

    YearProperty taxesTax assessment
    2025$7,991 +4.8%$780,180 +8.5%
    2024$7,628 -2.7%$718,913 -1.5%
    2023$7,842 -8.9%$730,000 -2.2%
    2022$8,610 $746,800 +20.7%
    2021-- $618,729 -7.3%
    2020$9,055 -29.6%$667,198 -15.5%
    2019$12,864 -39.7%$789,500
    2018$21,338 $789,500 -6.5%
    2017$21,338 +171.8%$844,626
    2016$7,851 +6.7%$844,626 +0.2%
    2015$7,358 $843,307 +39.7%
    2014$7,358 $603,789 +13%
    2013-- $534,168 +1.4%
    2012-- $526,799
    2011-- $526,799
    2010-- $526,799
    2009-- $526,799 +12.9%
    2007-- $466,637
    2006-- $466,637 +9.2%
    2005-- $427,501 -9%
    2004-- $470,000
    2003-- $470,000 +13.8%
    2002-- $413,170
    2001-- $413,170 -2%
    2000-- $421,600

    Find assessor info on the county website

    Neighborhood: Greater Uptown

    Nearby schools

    GreatSchools rating
    Schools provided by the listing agent
    • Elementary: Briargrove Elementary School
    • Middle: Tanglewood Middle School
    • High: Wisdom High School
    • District: Houston

    Source: The MLS. This data may not be complete. We recommend contacting the local school district to confirm school assignments for this home.

    Get a cash offer in 3 minutes
    Find out how much your home could sell for in as little as 3 minutes with a no-obligation cash offer.
    Estimated market value
    $734,800
    Get a cash offer in 3 minutes
    Find out how much your home could sell for in as little as 3 minutes with a no-obligation cash offer.
    Estimated market value
    $734,800