The Ultimate, Exceptional, Expansive New Construction 5 bedroom 3 1/2 bath Single Family Homes set on Magical, Whimsical ,Historic King Drive. Exudes Elegance Paired with Superb Intelligent Design. Professional Fully Appointed Custom Kitchen, Sensational Fluid Integration of Natural Halifax and Black Pearl, Luxury Integrated Appliances, Built In Oven, 5 burners Cook Top, All Encompassing Quartz Island with Waterfall Edge, Custom Full Slab Back splash, Wide Plank Ivory Finish Wood Floors, Premium Mill Work, Curated Gallery of Cohesive Detail and Design. Craftsman Railings, Elevated Linear Fireplace and Paneled Feature Wall, Show Stopping Intimate Primary Suite Lifestyles Bathroom offer Opulent Soaking Tub & Separate Decadent Shower w/ Frame less Glass, Toiletry Ledge, Built in Bench, Custom Mirrors, Coalesced Feature Wall paired with Pragmatic Function. Sweeping Lower-Level Recreation room w/ Full Bar & Beverage Center, Bonus Room leads to Walk out Roof Access. Professional Closets, Dual Laundry Centers, Rear Deck Overlooking Sequestered Yard and Thoughtfully Designed Extra Deep 2 car garage, Urban Intimacy with Hyper Convenience to Green Line, Lakefront, U of C, and so much more. 1 year builders Warranty. Show Stopping.
Closed
$894,500
4932 S Martin Luther King Dr, Chicago, IL 60653
5beds
3,600sqft
Single Family Residence
Built in 2025
3,619 Square Feet Lot
$933,100 Zestimate®
$248/sqft
$4,500 Estimated rent
Home value
$933,100
$840,000 - $1.04M
$4,500/mo
Zestimate® history
Owner options
List your home for rent
$4,500/mo
Rent Zestimate®
Find your next renter with Zillow Rental Manager. Plus, with online applications, you can quickly screen prospective tenants – for free.
$4,500/mo
Rent Zestimate®
Refinance and save
$6,366/mo
Est. payment
Refinancing to a lower rate could help reduce your monthly payments and save thousands over the life of the loan.
$6,366/mo
Est. payment
Explore your selling options
Work with a Zillow partner agent
Leverage their expertise and Zillow's premium Showcase listings to get your home seen by more buyers.
Get startedList with your own agent
Get your home in front of millions of buyers by listing it on Zillow.
Learn how to do itSell it yourself
Take full control of how buyers see your home on Zillow by listing For Sale by Owner (FSBO).
List your homeWhat's special
Luxury integrated appliancesElevated linear fireplaceBonus roomPremium mill workPaneled feature wallFrameless glassCraftsman railings
Zillow last checked:
Listing updated:
Listed by:
Karen Biazar 773-252-0600,
North Clybourn Group, Inc.,
Staci Slattery,
North Clybourn Group, Inc.
Bought with:
John R Wright
Keller Williams Premiere Properties
Source: MRED as distributed by MLS GRID,MLS#: 12489287
Facts & features
Interior
Bedrooms & bathrooms
- Bedrooms: 5
- Bathrooms: 4
- Full bathrooms: 3
- 1/2 bathrooms: 1
Rooms
- Room types: Bedroom 5, Recreation Room, Other Room, Deck, Foyer
Primary bedroom
- Features: Flooring (Hardwood), Bathroom (Full)
- Level: Second
- Area: 238 Square Feet
- Dimensions: 14X17
Bedroom 2
- Level: Second
- Area: 140 Square Feet
- Dimensions: 10X14
Bedroom 3
- Level: Second
- Area: 144 Square Feet
- Dimensions: 12X12
Bedroom 4
- Features: Flooring (Sustainable)
- Level: Lower
- Area: 140 Square Feet
- Dimensions: 10X14
Bedroom 5
- Level: Lower
- Area: 126 Square Feet
- Dimensions: 9X14
Deck
- Level: Main
- Area: 144 Square Feet
- Dimensions: 18X8
Dining room
- Features: Flooring (Hardwood)
- Level: Main
- Dimensions: COMBO
Family room
- Features: Flooring (Sustainable)
- Level: Main
- Area: 408 Square Feet
- Dimensions: 17X24
Foyer
- Features: Flooring (Porcelain Tile)
- Level: Main
- Area: 28 Square Feet
- Dimensions: 4X7
Kitchen
- Features: Kitchen (Eating Area-Table Space, Island, Custom Cabinetry), Flooring (Hardwood)
- Level: Main
- Area: 208 Square Feet
- Dimensions: 13X16
Living room
- Features: Flooring (Hardwood)
- Level: Main
- Area: 442 Square Feet
- Dimensions: 17X26
Other
- Features: Flooring (Hardwood)
- Level: Third
- Area: 60 Square Feet
- Dimensions: 10X6
Recreation room
- Features: Flooring (Sustainable)
- Level: Lower
- Area: 512 Square Feet
- Dimensions: 16X32
Heating
- Natural Gas, Forced Air, Zoned
Cooling
- Central Air, Zoned
Appliances
- Included: Range, Microwave, Dishwasher, High End Refrigerator, Washer, Disposal, Wine Refrigerator, Cooktop, Oven, Range Hood, Humidifier
- Laundry: In Unit, Multiple Locations
Features
- Flooring: Hardwood
- Basement: Finished,Daylight
- Number of fireplaces: 1
- Fireplace features: Living Room
Interior area
- Total structure area: 0
- Total interior livable area: 3,600 sqft
Property
Parking
- Total spaces: 2
- Parking features: Garage Door Opener, Yes, Garage Owned, Detached, Garage
- Garage spaces: 2
- Has uncovered spaces: Yes
Accessibility
- Accessibility features: No Disability Access
Features
- Stories: 3
- Patio & porch: Deck
- Exterior features: Other
- Fencing: Fenced
Lot
- Size: 3,619 Square Feet
- Dimensions: 24.175 X 149.72
Details
- Parcel number: 20101170160000
- Special conditions: List Broker Must Accompany,Home Warranty
- Other equipment: Intercom, Sump Pump
Construction
Type & style
- Home type: SingleFamily
- Architectural style: Contemporary
- Property subtype: Single Family Residence
Materials
- Brick, Fiber Cement, Combination
- Foundation: Concrete Perimeter
- Roof: Rubber
Condition
- New Construction
- New construction: Yes
- Year built: 2025
Details
- Builder model: YES
- Warranty included: Yes
Utilities & green energy
- Electric: Circuit Breakers
- Sewer: Public Sewer
- Water: Lake Michigan
Community & HOA
Community
- Features: Park, Tennis Court(s), Lake, Gated, Sidewalks, Street Lights, Street Paved
- Security: Carbon Monoxide Detector(s)
- Subdivision: Bronzeville
HOA
- Services included: None
Location
- Region: Chicago
Financial & listing details
- Price per square foot: $248/sqft
- Date on market: 10/6/2025
- Listing terms: Conventional
- Ownership: Fee Simple
Price history
| Date | Event | Price |
|---|---|---|
| 11/4/2025 | Sold | $894,500-2.1%$248/sqft |
Source:  MRED as distributed by MLS GRID #12489287 Report a problem MRED as distributed by MLS GRID #12489287 Report a problem | ||
| 10/9/2025 | Pending sale | $914,000$254/sqft |
Source: MRED as distributed by MLS GRID #12489287 Report a problem | ||
| 10/6/2025 | Price change | $914,000+1.7%$254/sqft |
Source: MRED as distributed by MLS GRID #12489287 Report a problem | ||
| 9/4/2025 | Listed for sale | $899,000$250/sqft |
Source: MRED as distributed by MLS GRID #12462800 Report a problem | ||
| 9/4/2025 | Listing removed | $899,000$250/sqft |
Source: MRED as distributed by MLS GRID #12432362 Report a problem | ||
| 7/29/2025 | Price change | $899,000-2.7%$250/sqft |
Source: MRED as distributed by MLS GRID #12432362 Report a problem | ||
| 7/17/2025 | Listed for sale | $924,000-2.6%$257/sqft |
Source: MRED as distributed by MLS GRID #12422698 Report a problem | ||
| 7/17/2025 | Listing removed | $949,000$264/sqft |
Source: MRED as distributed by MLS GRID #12413080 Report a problem | ||
| 6/12/2025 | Listed for sale | $949,000$264/sqft |
Source: MRED as distributed by MLS GRID #12391187 Report a problem | ||
| 6/12/2025 | Listing removed | $949,000$264/sqft |
Source: MRED as distributed by MLS GRID #12365936 Report a problem | ||
| 5/15/2025 | Listed for sale | $949,000$264/sqft |
Source: MRED as distributed by MLS GRID #12365936 Report a problem | ||
| 5/15/2025 | Listing removed | $949,000$264/sqft |
Source: MRED as distributed by MLS GRID #12340149 Report a problem | ||
| 3/20/2025 | Listed for sale | $949,000$264/sqft |
Source: MRED as distributed by MLS GRID #12317667 Report a problem | ||
Public tax history
Tax history is unavailable.
Neighborhood: Bronzeville
Nearby homes
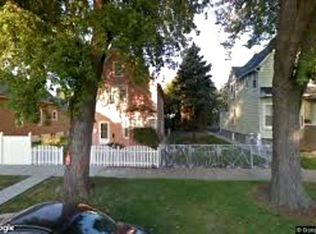
- $17,8003,049 Square Feet5142 S Christiana Ave, Chicago, IL 60653Off Market
- $5,9009,496 Square Feet1360 S Swillie Mitchell Blvd, Memphis, TN 60653Off Market
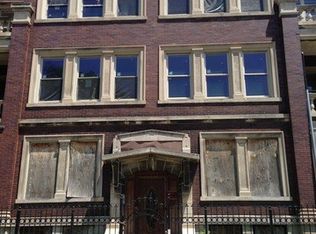
- $31,0303 bd2 ba1.4k sqft4559-61 S Michigan Ave #2, Chicago, IL 60653Off Market
- $31,0304 bd2 ba1.4k sqft4559-61 S Michigan Ave #3, Chicago, IL 60653Off Market

- $765,0005 bd5 ba3.7k sqft4833 S Champlain Ave, Chicago, IL 60653Off Market
- $209,3003 bd2 ba1.2k sqft4711 S Indiana Ave #1S, Chicago, IL 60653Off Market
- $392,700-- bd-- ba7k sqft4715 S Champlain Ave #2S, Chicago, IL 60653Off Market
- $266,0003 bd2 ba1.8k sqft4800 S Saint Lawrence Ave #2N, Chicago, IL 60653Sold
- $299,6003 bd2 ba23k sqft4418 S Indiana Ave #1N, Chicago, IL 60653Off Market
Nearby schools
GreatSchools rating
- 3/10Fuller Elementary SchoolGrades: PK-8Distance: 0.1 mi
- 1/10Phillips Academy High SchoolGrades: 9-12Distance: 0.6 mi
Schools provided by the listing agent
- Elementary: Burke Elementary School
- High: Phillips Academy High School
- District: 299
Source: MRED as distributed by MLS GRID. This data may not be complete. We recommend contacting the local school district to confirm school assignments for this home.
Get a cash offer in 3 minutes
Find out how much your home could sell for in as little as 3 minutes with a no-obligation cash offer.
Estimated market value
$933,100
Get a cash offer in 3 minutes
Find out how much your home could sell for in as little as 3 minutes with a no-obligation cash offer.
Estimated market value
$933,100
- Illinois
- Cook County
- Chicago
- 60653
- Bronzeville
- 4932 S Martin Luther King Dr
Nearby cities
Nearby neighborhoods
Nearby zip codes
Other Chicago Topics
