Skip main navigation
Pending
  • $435,900

    4932 Sand Lily Ln, Edmond, OK 73034

    4beds
    2,126sqft
    : 
    Loading
    Get pre-qualified
    Single Family Residence
    Built in 2026
    6,969 Square Feet Lot
    $449,100 Zestimate®
    $205/sqft
    $21/mo HOA

    What's special

    Sprinkler systemChef-inspired kitchenDesirable corner lotLuxurious primary suiteOversized tiled showerCozy fireplaceDesigner lighting
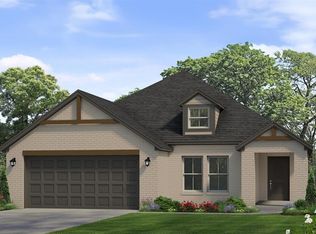
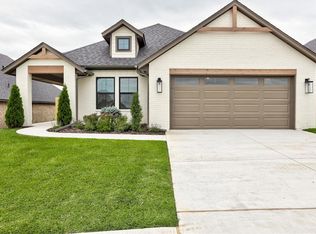
    Located on a desirable corner lot in Danforth Crossing and within the highly sought-after Edmond School District, this beautifully designed Boston floor plan offers the perfect blend of style, functionality, and long-term comfort. With 4 bedrooms, 3 bathrooms, and a flexible fourth bedroom that can serve as a home office or study, this home is designed to fit the way you live. The open-concept living, dining, and kitchen areas create an inviting space for everyday living and entertaining. The chef-inspired kitchen features a large island with seating, a spacious walk-in pantry, convenient pull-out drawers, designer lighting, and a dedicated messy kitchen to keep the main space clean and organized. The living room is filled with natural light and centered around a cozy fireplace, with large windows overlooking the covered back patio. Privately located at the rear of the home, the luxurious primary suite offers a spa-like retreat with a soaking tub, oversized tiled shower, and a massive walk-in closet. Additional highlights include extra garage storage, a tankless water heater, smart home features, sprinkler system, and advanced air filtration for healthier indoor living. Built for superior comfort, efficiency, and durability, this home features 2x6 exterior walls, spray foam insulation, high-performance windows, ENERGY STAR® appliances, a professionally engineered HVAC system, water and moisture protection, and a post-tension foundation. Enjoy quieter living, lower utility costs, and the peace of mind that comes with a better-built home.
    37 days
    |
    151
    |
    6
    |

    Likely to sell faster than

    Zillow last checked:

    Listing updated:

    Listed by:

    Sherry Baldwin 405-415-5533,

    Sherry L Baldwin

    Source: MLSOK/OKCMAR as distributed by MLS GRID,MLS#: 1232396MLS Logo

      Facts & features

      Interior

      Bedrooms & bathrooms
      • Bedrooms: 4
      • Bathrooms: 3
      • Full bathrooms: 3
      Heating
      • Has Heating (Unspecified Type)
      Cooling
      • Has cooling: Yes
      Appliances
      • Included: Dishwasher, Disposal, Microwave, Water Heater, Free-Standing Gas Oven, Free-Standing Gas Range
      • Laundry: Laundry Room
      Features
      • Combo Woodwork
      • Flooring: Carpet, Wood
      • Number of fireplaces: 1
      • Fireplace features: Gas Log
      Interior area
      • Total structure area: 2,126
      • Total interior livable area: 2,126 sqft

      Property

      Parking
      • Total spaces: 2
      • Parking features: Concrete
      • Garage spaces: 2
      Features
      • Levels: One
      • Stories: 1
      • Patio & porch: Patio, Porch
      • Fencing: Wood
      Lot
      • Size: 6,969 Square Feet
      • Features: Corner Lot, Interior Lot
      Details
      • Parcel number: 4932NONESandLily73034
      • Special conditions: None

      Construction

      Type & style
      • Home type: SingleFamily
      • Architectural style: Modern,Traditional
      • Property subtype: Single Family Residence
      Materials
      • Brick
      • Foundation: Pillar/Post/Pier
      • Roof: Composition
      Condition
      • Year built: 2026
      Details
      • Builder name: Beacon Homes
      • Warranty included: Yes

      Utilities & green energy

      • Utilities for property: Cable Available, High Speed Internet

      Community & HOA

      HOA
      • Has HOA: Yes
      • Services included: Common Area Maintenance
      • HOA fee: $250 annually
      Location
      • Region: Edmond

      Financial & listing details

      • Price per square foot: $205/sqft
      • Annual tax amount: $999
      • Date on market: 6/12/2026
      • Electric utility on property: Yes

        Estimated market value

        $449,100

        $427,000 - $472,000

        $2,790/mo

        Price history

        DateEventPrice
        7/10/2026Pending sale$435,900$205/sqft
        Source: MLSOK/OKCMAR as distributed by MLS GRID #1232396 Report a problem
        6/12/2026Listed for sale$435,900$205/sqft
        Source: MLSOK/OKCMAR as distributed by MLS GRID #1232396 Report a problem

        Public tax history

        Tax history is unavailable.

        Monthly payment

        Est. payment

        Payment breakdown

        Explore the cost of this home by adjusting the details. Changes won't be saved.
        All calculations are estimates and provided by Zillow, Inc. for informational purposes only. Actual amounts may vary.
        HOA fees may include property taxes on listings classified as Co-Ops. Contact the listing agent and/or owner for fee details.
        Mortgage interest rates are dependent on a number of factors, including credit score, down payment, and repayment length. Interest rate data provided by Zillow Group Marketplace, Inc. as of 1/1/1970 from various mortgage lenders with which we have lead or other similar arrangements; the Estimated Payment is an average of those rates.
        See how much you could borrow to make a competitive offer.

        Climate risks

        Neighborhood: 73034

        Getting around

        1 / 100
        Car-Dependent
        16 / 100
        Somewhat Bikeable

        Nearby schools

        GreatSchools rating
        Schools provided by the listing agent
        • Elementary: Red Bud ES
        • Middle: Central MS
        • High: Memorial HS

        Source: MLSOK/OKCMAR as distributed by MLS GRID. This data may not be complete. We recommend contacting the local school district to confirm school assignments for this home.

        A local agent can set up tours, give advice and negotiate with sellers.

        Browse local experts

        Similar homes