Skip main navigation
Off market
  • $924,300

    4932 Sentinel Dr #6-306, Bethesda, MD 20816

    3beds
    1,823sqft
    Condo
    Built in 1973
    -- sqft lot
    $924,300 Zestimate®
    $507/sqft
    $4,290 Estimated rent

    Home value

    $924,300

    $841,000 - $1.02M

    $4,290/mo

    Zestimate® history
    Loading
    Loading...

    Owner options

    List your home for rent

    $4,290/mo

    Rent Zestimate®

    Find your next renter with Zillow Rental Manager. Plus, with online applications, you can quickly screen prospective tenants – for free.

    Learn more

    $4,290/mo

    Rent Zestimate®

    Refinance and save

    $6,997/mo

    Est. payment

    Refinancing to a lower rate could help reduce your monthly payments and save thousands over the life of the loan.

    See today's rates

    $6,997/mo

    Est. payment

    Explore your selling options

    Work with a Zillow partner agent

    Leverage their expertise and Zillow's premium Showcase listings to get your home seen by more buyers.

    Get started

    List with your own agent

    Get your home in front of millions of buyers by listing it on Zillow.

    Learn how to do it

    Sell it yourself

    Take full control of how buyers see your home on Zillow by listing For Sale by Owner (FSBO).

    List your home

    What's special

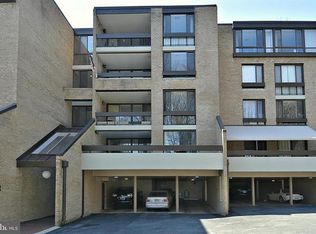
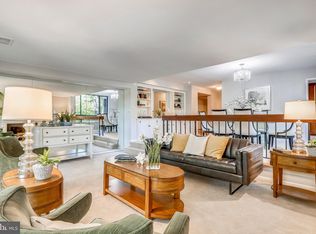
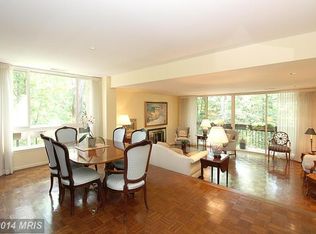
    Beautiful three-bedroom, two full and one-half baths, 1,823 square foot home corner unit! Great table space kitchen with a large window, entertaining size formal living room, living room with a wood-burning fireplace and a wall of windows that lead to a private balcony. Terrific owner's suite with loads of closet spaces, private full bathroom, another wall of windows that leads to a second balcony. Two additional great sized bedrooms, a full guest bathroom, and a renovated powder room complete this fantastic offering. Large storage unit and two garage parking spaces convey! Over $10,000 of brand new windows and a brand new heating and cooling system have just been installed. No stairs in the lobby or from the elevator. Fabulous lobby, hallway and elevator renovation is underway in the community. This building will be done at the end of this year to early next year. Sumner Village is amenity-rich and features a 24-hour guarded entry, a beautiful outdoor pool, two tennis courts one set up for pickleball, fitness, saunas, a party room and private access to The Capital Crescent Trail. Next door to shops, dining and services, one block to Ride On and less than two miles to DC! One pet any size is welcome here. Furnished photos are Virtually Staged.

    This property is off market, which means it's not currently listed for sale or rent on Zillow. This may be different from what's available on other websites or public sources.
    Facts & features

    Interior

    Bedrooms & bathrooms
    • Bedrooms: 3
    • Bathrooms: 3
    • Full bathrooms: 2
    • 1/2 bathrooms: 1
    Heating
    • Forced air, Heat pump
    Cooling
    • Central
    Features
    • Basement: Partially finished
    • Has fireplace: Yes
    Interior area
    • Total interior livable area: 1,823 sqft
    • Finished area below ground: 0

    Property

    Parking
    • Parking features: Garage - Attached
    Features
    • Exterior features: Brick
    Lot
    • Size: 1,893 Square Feet
    Details
    • Parcel number: 0701605141
    • Special conditions: Standard

    Construction

    Type & style
    • Home type: Condo
    • Architectural style: Traditional
    Condition
    • Year built: 1973

    Community & HOA

    HOA
    • Has HOA: Yes
    • HOA fee: $1,313 monthly
    Location
    • Region: Bethesda

    Financial & listing details

    • Price per square foot: $507/sqft
    • Tax assessed value: $760,000
    • Annual tax amount: $8,131

    Price history

    DateEventPrice
    2/14/2020Sold$650,000$357/sqft
    Source: Public Record Report a problem
    11/15/2019Listed for sale$650,000+157.9%$357/sqft
    Source: Compass #MDMC687334 Report a problem
    7/22/1994Sold$252,000$138/sqft
    Source: Public Record Report a problem

    Public tax history

    YearProperty taxesTax assessment
    2025$8,131 -5%$760,000 +2.2%
    2024$8,557 +2.2%$743,333 +2.3%
    2023$8,373 +6.9%$726,667 +2.3%
    2022$7,835 +5.5%$710,000 +5.4%
    2021$7,424 +5.7%$673,333 +5.8%
    2020$7,024 +6.2%$636,667 +6.1%
    2019$6,616 -0.2%$600,000
    2018$6,628 -2.7%$600,000
    2017$6,809 +44.8%$600,000
    2016$4,702 $600,000 +5.9%
    2015$4,702 $566,667 +6.3%
    2014$4,702 $533,333 +6.7%
    2013-- $500,000
    2012-- $500,000
    2011-- $500,000 -19.4%
    2010-- $620,000
    2009-- $620,000
    2008-- $620,000
    2007-- $620,000 +12.7%
    2006-- $550,000 +14.6%
    2005-- $480,000 +17.1%
    2004-- $410,000
    2003-- $410,000 +26.8%
    2002-- $323,333 +15.5%
    2001-- $280,000
    Find assessor info on the county website

    Neighborhood: 20816

    Nearby schools

    GreatSchools rating
    Schools provided by the listing agent
    • Middle: PYLE
    • High: WALT WHITMAN
    • District: MONTGOMERY COUNTY PUBLIC SCHOOLS

    Source: The MLS. This data may not be complete. We recommend contacting the local school district to confirm school assignments for this home.

    Get a cash offer in 3 minutes
    Find out how much your home could sell for in as little as 3 minutes with a no-obligation cash offer.
    Estimated market value
    $924,300
    Get a cash offer in 3 minutes
    Find out how much your home could sell for in as little as 3 minutes with a no-obligation cash offer.
    Estimated market value
    $924,300