Welcome to your dream home. Nestled on a cul-de-sac with an exceptional backyard oasis, this gorgeous house rests in sought-after Sunset Ridge Golf Community - convenient to shopping, dining, and top-rated schools. A short walk to Bass Lake just adds to it all.
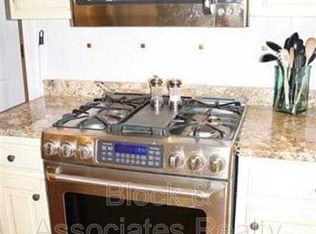
Enjoy cooking in the gorgeous and spacious kitchen, and make sure to check out the gorgeous, unique master bathroom. The master bedroom has a view of the golf course - the perfect way to wake up! This home boasts windows under 8 years old, hardwood floors, HVAC under 5 years, roof under 10, a brand-new garage door, plantation shutters, dual staircases, in-yard irrigation system, whole house vacuum system, built-in sound system, and so many unique features, PLUS, don't miss the unfinished attic with extra potential!
This is a well-maintained home, and it shows! Priced to sell with so much potential to make it your own - don't miss this opportunity!
Sold for $707,000
$707,000
4932 Sun Lake Court, Holly Springs, NC 27540
4beds
2,788sqft
Single Family Residence
Built in 1994
0.37 Acres Lot
$761,300 Zestimate®
$254/sqft
$2,847 Estimated rent
Home value
$761,300
$723,000 - $799,000
$2,847/mo
Zestimate® history
Owner options
List your home for rent
$2,847/mo
Rent Zestimate®
Find your next renter with Zillow Rental Manager. Plus, with online applications, you can quickly screen prospective tenants – for free.
$2,847/mo
Rent Zestimate®
Refinance and save
$4,445/mo
Est. payment
Refinancing to a lower rate could help reduce your monthly payments and save thousands over the life of the loan.
$4,445/mo
Est. payment
Explore your selling options
Work with a Zillow partner agent
Leverage their expertise and Zillow's premium Showcase listings to get your home seen by more buyers.
Get startedList with your own agent
Get your home in front of millions of buyers by listing it on Zillow.
Learn how to do itSell it yourself
Take full control of how buyers see your home on Zillow by listing For Sale by Owner (FSBO).
List your homeWhat's special
Zillow last checked:
Listing updated:
Listed by:
Jennifer Geska 585-330-8321,
VRC, Ltd.
Bought with:
A Non Member
A Non Member
Source: Hive MLS,MLS#: 100449797 Originating MLS: Orange Chatham Association of REALTORS
Originating MLS: Orange Chatham Association of REALTORSFacts & features
Interior
Bedrooms & bathrooms
- Bedrooms: 4
- Bathrooms: 3
- Full bathrooms: 2
- 1/2 bathrooms: 1
Rooms
- Room types: Master Bedroom, Bedroom 2, Bedroom 3, Bedroom 4, Dining Room, Breakfast Nook, Living Room, Family Room, Other, Bonus Room, Laundry
Primary bedroom
- Level: Second
- Dimensions: 16.5 x 14.5
Bedroom 2
- Level: Second
- Dimensions: 11.58 x 13.33
Bedroom 3
- Level: Second
- Dimensions: 13.5 x 10.83
Bedroom 4
- Level: Second
- Dimensions: 12.83 x 10.17
Bonus room
- Level: Second
- Dimensions: 23.9 x 15.33
Breakfast nook
- Level: First
- Dimensions: 13.75 x 9.17
Dining room
- Level: First
- Length: 16.67
Family room
- Level: First
- Dimensions: 15.33 x 13.75
Kitchen
- Level: First
- Dimensions: 16.67 x 10.42
Laundry
- Level: Second
- Dimensions: 7.83 x 5.75
Living room
- Level: First
- Dimensions: 21.5 x 13.42
Other
- Description: 2nd floor hall
- Level: Second
- Dimensions: 331.42 x 10.83
Other
- Description: Entrance Hall
- Level: First
- Dimensions: 19.42 x 7.5
Heating
- Electric, Heat Pump
Cooling
- Central Air
Appliances
- Included: Gas Oven, Washer, Refrigerator, Dryer, Dishwasher
- Laundry: Laundry Room
Features
- Central Vacuum, None, Ceiling Fan(s)
- Flooring: Carpet, Wood
- Basement: None
Interior area
- Total structure area: 2,788
- Total interior livable area: 2,788 sqft
Property
Parking
- Total spaces: 2
- Parking features: Garage Faces Side
- Attached garage spaces: 2
Features
- Levels: Two
- Stories: 2
- Patio & porch: Deck
- Fencing: None
Lot
- Size: 0.37 Acres
- Dimensions: 65 x 42 x 160 x 105 x 149
- Features: Cul-De-Sac
Details
- Parcel number: 0198100
- Zoning: SR
- Special conditions: Standard
Construction
Type & style
- Home type: SingleFamily
- Property subtype: Single Family Residence
Materials
- Fiber Cement
- Foundation: Slab, Crawl Space
- Roof: Shingle
Condition
- New construction: No
- Year built: 1994
Utilities & green energy
- Sewer: Public Sewer
- Water: Public
- Utilities for property: Sewer Available, Water Available
Community & HOA
Community
- Subdivision: Other
HOA
- Has HOA: Yes
- Amenities included: Maintenance Common Areas
- HOA fee: $275 annually
- HOA name: Associa HRW
- HOA phone: 919-787-9000
Location
- Region: Holly Springs
Financial & listing details
- Price per square foot: $254/sqft
- Tax assessed value: $710,129
- Annual tax amount: $5,744
- Date on market: 6/15/2024
- Cumulative days on market: 40 days
- Listing agreement: Exclusive Right To Sell
- Listing terms: Cash,Conventional,FHA,VA Loan
Price history
| Date | Event | Price |
|---|---|---|
| 8/23/2024 | Sold | $707,000+1.1%$254/sqft |
Source:  Hive MLS #100449797 Report a problem Hive MLS #100449797 Report a problem | ||
| 7/22/2024 | Pending sale | $699,000$251/sqft |
Source:  Doorify MLS #10034773 Report a problem Doorify MLS #10034773 Report a problem | ||
| 7/18/2024 | Price change | $699,000-9%$251/sqft |
Source: Hive MLS #100449797 Report a problem | ||
| 6/15/2024 | Listed for sale | $768,000$275/sqft |
Source: Doorify MLS #10034773 Report a problem | ||
Public tax history
| Year | Property taxes | Tax assessment |
|---|---|---|
| 2025 | $5,744 -5.9% | $710,129 |
| 2024 | $6,106 +27.7% | $710,129 +60.9% |
| 2023 | $4,781 +3.6% | $441,447 |
| 2022 | $4,616 +1.9% | $441,447 |
| 2021 | $4,530 | $441,447 |
| 2020 | $4,530 -5.1% | $441,447 +11.7% |
| 2019 | $4,773 | $395,062 |
| 2018 | $4,773 +14.8% | $395,062 |
| 2017 | $4,158 +1.4% | $395,062 |
| 2016 | $4,101 -0.9% | $395,062 +0.6% |
| 2015 | $4,139 +3.6% | $392,518 |
| 2014 | $3,996 | $392,518 |
| 2013 | -- | $392,518 |
| 2012 | -- | $392,518 |
| 2011 | -- | $392,518 |
| 2010 | -- | $392,518 |
| 2009 | -- | $392,518 |
| 2008 | -- | -- |
| 2007 | -- | -- |
| 2006 | -- | -- |
| 2005 | -- | -- |
| 2004 | -- | -- |
| 2003 | -- | -- |
| 2002 | -- | -- |
| 2001 | -- | -- |
Find assessor info on the county website
Neighborhood: Sunset Ridge
Nearby homes
- $750,0005 bd4 ba3.1k sqft4936 Sun Lake Ct, Holly Springs, NC 27540Sold

- $768,3004 bd2 ba3.1k sqft4928 Sun Lake Ct, Holly Springs, NC 27540Off Market
- $794,3004 bd4 ba3.3k sqft4941 Sun Lake Ct, Holly Springs, NC 27540Off Market

- $1,103,7006 bd6 ba4k sqft4924 Sun Lake Ct, Holly Springs, NC 27540Off Market
- $44,880-- bd-- ba-- sqft4938 Sun Lake Ct, Holly Springs, NC 27540Off Market
- $789,7004 bd3 ba3.4k sqft4933 Sun Lake Ct, Holly Springs, NC 27540Off Market
- $755,0005 bd3 ba3.3k sqft4920 Sun Lake Ct, Holly Springs, NC 27540Sold
- $759,3004 bd3 ba2.8k sqft4929 Sun Lake Ct, Holly Springs, NC 27540Off Market
Nearby schools
GreatSchools rating
- 9/10Holly Ridge ElementaryGrades: PK-5Distance: 1.1 mi
- 9/10Holly Ridge MiddleGrades: 6-8Distance: 1 mi
- 9/10Holly Springs HighGrades: 9-12Distance: 3.1 mi
Schools provided by the listing agent
- Middle: Holly Ridge
- High: Wake
Source: Hive MLS. This data may not be complete. We recommend contacting the local school district to confirm school assignments for this home.
Get a cash offer in 3 minutes
Find out how much your home could sell for in as little as 3 minutes with a no-obligation cash offer.
Estimated market value
$761,300
Get a cash offer in 3 minutes
Find out how much your home could sell for in as little as 3 minutes with a no-obligation cash offer.
Estimated market value
$761,300
- North Carolina
- Wake County
- Holly Springs
- 27540
- Sunset Ridge
- 4932 Sun Lake Court
Nearby cities
Nearby neighborhoods
Nearby zip codes
Other Holly Springs Topics
