This property is back on the market due to previous buyers fianancing falling through! Nestled in the desirable Morning View community, 4932 Sunny Ridge Ct in Flowery Branch offers the perfect blend of comfort, space, and everyday functionality. This beautifully maintained home welcomes you with an inviting living room featuring a charming built-in bookshelf - ideal for displaying decor, family photos, or your favorite book collection. The spacious kitchen is thoughtfully designed with ample cabinetry, generous counter space, and a convenient pantry, making meal prep and entertaining effortless. Natural light flows throughout the open layout, creating a bright and welcoming atmosphere in every room. Generously sized bedrooms provide comfort and flexibility for family, guests, or a home office setup. Step outside to enjoy the private backyard - perfect for relaxing evenings, outdoor gatherings, gardening, or simply enjoying peaceful surroundings. Situated on a spacious lot in a quiet cul-de-sac setting, this home offers both privacy and convenience with easy access to shopping, dining, schools, parks, and major roadways including I-985. Located in the sought-after Morning View swim/tennis community, residents enjoy access to neighborhood amenities and a well-established community atmosphere. Move-in ready and full of charm, this home is an exceptional opportunity for buyers seeking comfort, style, and convenience in Flowery Branch. Schedule your private showing today!
Closed
Zillow last checked:
Listing updated:
Bought with:
Jacqueline Walker, 365550
Keller Williams Realty Atl. Partners
Source: GAMLS,MLS#: 10758604
Price history
| Date | Event | Price |
|---|---|---|
| 8/19/2026 | Sold | $330,000+1.6%$282/sqft |
Source:  GAMLS #10758604 Report a problem GAMLS #10758604 Report a problem | ||
| 8/8/2026 | Pending sale | $324,900$277/sqft |
Source:  FMLS GA #7765952 Report a problem FMLS GA #7765952 Report a problem | ||
| 7/22/2026 | Price change | $324,900-1.5%$277/sqft |
Source: GAMLS #10758604 Report a problem | ||
| 7/9/2026 | Listed for sale | $329,900$282/sqft |
Source: GAMLS #10758604 Report a problem | ||
| 6/23/2026 | Pending sale | $329,900$282/sqft |
Source: GAMLS #10758604 Report a problem | ||
| 5/27/2026 | Price change | $329,900-1.5%$282/sqft |
Source: GAMLS #10758604 Report a problem | ||
| 5/6/2026 | Listed for sale | $335,000+3.1%$286/sqft |
Source: GAMLS #10758604 Report a problem | ||
| 4/20/2026 | Listing removed | $324,900$277/sqft |
Source: GAMLS #10715229 Report a problem | ||
| 4/13/2026 | Listed for sale | $324,900$277/sqft |
Source: FMLS GA #7739032 Report a problem | ||
| 4/11/2026 | Pending sale | $324,900$277/sqft |
Source: FMLS GA #7739032 Report a problem | ||
| 3/21/2026 | Listed for sale | $324,900+43.1%$277/sqft |
Source: GAMLS #10715229 Report a problem | ||
| 3/4/2026 | Listing removed | $2,120$2/sqft |
Source: Zillow Rentals Report a problem | ||
| 2/19/2026 | Listed for rent | $2,120$2/sqft |
Source: Zillow Rentals Report a problem | ||
| 6/26/2025 | Sold | $227,000+97.4%$194/sqft |
Source: Public Record Report a problem | ||
| 10/7/1999 | Sold | $115,000$98/sqft |
Source: Public Record Report a problem | ||
Nearby homes
- $321,7003 bd2 ba1.1k sqft4936 Sunny Ridge Ct, Flowery Branch, GA 30542Off Market
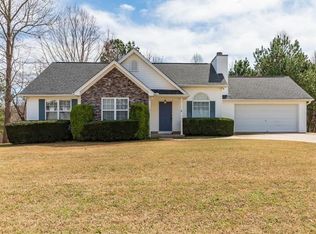
- $335,8003 bd2 ba1.1k sqft4928 Sunny Ridge Ct, Flowery Branch, GA 30542Off Market
- $316,7003 bd2 ba1.2k sqft4924 Sunny Ridge Ct, Flowery Branch, GA 30542Off Market
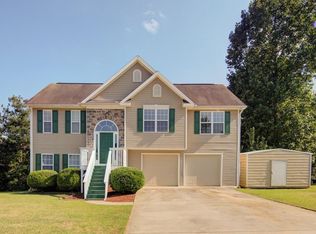
- $341,4003 bd3 ba1.9k sqft4940 Sunny Ridge Ct, Flowery Branch, GA 30542Off Market
Get a cash offer in 3 minutes
Find out how much your home could sell for in as little as 3 minutes with a no-obligation cash offer.
Estimated market value
$330,000
