Skip main navigation
Sold
  • $137,555

    4932 W 59th St, Indianapolis, IN 46254

    2beds
    1,188sqft
    Residential, Condominium
    Built in 1972
    -- sqft lot
    $140,900 Zestimate®
    $116/sqft
    $1,335 Estimated rent

    Home value

    $140,900

    $128,000 - $155,000

    $1,335/mo

    Zestimate® history
    Loading
    Loading...

    Owner options

    List your home for rent

    $1,335/mo

    Rent Zestimate®

    Find your next renter with Zillow Rental Manager. Plus, with online applications, you can quickly screen prospective tenants – for free.

    Learn more

    $1,335/mo

    Rent Zestimate®

    Refinance and save

    $1,153/mo

    Est. payment

    Refinancing to a lower rate could help reduce your monthly payments and save thousands over the life of the loan.

    See today's rates

    $1,153/mo

    Est. payment

    Explore your selling options

    Work with a Zillow partner agent

    Leverage their expertise and Zillow's premium Showcase listings to get your home seen by more buyers.

    Get started

    List with your own agent

    Get your home in front of millions of buyers by listing it on Zillow.

    Learn how to do it

    Sell it yourself

    Take full control of how buyers see your home on Zillow by listing For Sale by Owner (FSBO).

    List your home

    What's special

    Open-concept planComfortable great roomUpdated kitchenUpdated bathroomFenced in patioSeparate laundry roomLarge private upstairs bedrooms
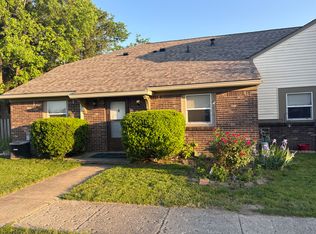
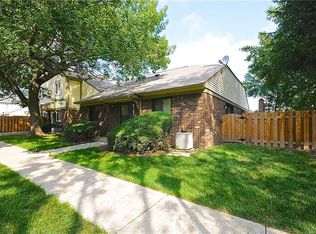
    Move-in Ready! Beautifully refreshed and conveniently located condo - ready for you to love. Perfect open-concept plan on the first floor has an updated kitchen, a separate laundry room, half bath and a comfortable great room. It is the perfect space to entertain! Large, private upstairs bedrooms share an updated bathroom. The condo has no one above or below, its own garage and a dedicated parking spot. Enjoy the nice days on your fenced in patio!

    Zillow last checked:

    Listing updated:

    Listing Provided by:

    Amy Solomon 317-903-6887,

    Century 21 Bradley Realty Inc

    Bought with:

    Maria Lasher

    eXp Realty LLC

    Source: MIBOR as distributed by MLS GRID,MLS#: 22010359MLS Logo

    Facts & features

    Interior

    Bedrooms & bathrooms
    • Bedrooms: 2
    • Bathrooms: 2
    • Full bathrooms: 1
    • 1/2 bathrooms: 1
    • Main level bathrooms: 1
    Primary bedroom
    • Features: Carpet
    • Level: Upper
    • Area: 192 Square Feet
    • Dimensions: 16x12
    Bedroom 2
    • Features: Carpet
    • Level: Upper
    • Area: 143 Square Feet
    • Dimensions: 13x11
    Great room
    • Features: Luxury Vinyl Plank
    • Level: Main
    • Area: 234 Square Feet
    • Dimensions: 18x13
    Kitchen
    • Features: Luxury Vinyl Plank
    • Level: Main
    • Area: 156 Square Feet
    • Dimensions: 13x12
    Laundry
    • Features: Vinyl
    • Level: Main
    • Area: 30 Square Feet
    • Dimensions: 06x05
    Heating
    • Forced Air
    Cooling
    • Has cooling: Yes
    Appliances
    • Included: Dishwasher, Disposal, Electric Oven, Range Hood, Refrigerator, Gas Water Heater
    • Laundry: Main Level
    Features
    • Attic Access, Attic Pull Down Stairs, Eat-in Kitchen, Entrance Foyer, High Speed Internet
    • Windows: Screens, Windows Vinyl
    • Has basement: No
    • Attic: Access Only,Pull Down Stairs
    • Common walls with other units/homes: 1 Common Wall,End Unit
    Interior area
    • Total structure area: 1,188
    • Total interior livable area: 1,188 sqft

    Property

    Parking
    • Total spaces: 1
    • Parking features: Attached
    • Attached garage spaces: 1
    • Details: Garage Parking Other(Assigned Parking Outside, Shared Garage)
    Features
    • Levels: Two
    • Stories: 2
    • Entry location: Building Private Entry
    • Patio & porch: Patio, Covered
    • Fencing: Fenced,Privacy
    Lot
    • Size: 5,662 sqft
    • Features: Sidewalks, Street Lights
    Details
    • Parcel number: 490606104004000600
    • Horse amenities: None

    Construction

    Type & style
    • Home type: Condo
    • Architectural style: Other
    • Property subtype: Residential, Condominium
    • Attached to another structure: Yes
    Materials
    • Vinyl With Brick
    • Foundation: Slab
    Condition
    • New construction: No
    • Year built: 1972

    Utilities & green energy

    • Water: Municipal/City

    Community & neighborhood

    Location
    • Region: Indianapolis
    • Subdivision: Villas Of Oakbrook

    HOA & financial

    HOA
    • Has HOA: Yes
    • HOA fee: $244 monthly
    • Amenities included: Insurance, Maintenance Grounds, Maintenance, Park, Playground, Management, Snow Removal, Trash
    • Services included: Insurance, Lawncare, Maintenance Grounds, Maintenance Structure, ParkPlayground, Management, Snow Removal, Trash

    Price history

    DateEventPrice
    1/21/2025Sold$137,555-1.7%$116/sqft
    Source: MIBOR as distributed by MLS GRID #22010359 Report a problem
    12/19/2024Pending sale$139,900$118/sqft
    Source: MIBOR as distributed by MLS GRID #22010359 Report a problem
    11/6/2024Listed for sale$139,900+7.6%$118/sqft
    Source: MIBOR as distributed by MLS GRID #22010359 Report a problem
    6/29/2022Sold$130,000+13%$109/sqft
    Source: MIBOR as distributed by MLS GRID #21854483 Report a problem
    5/16/2022Pending sale$115,000$97/sqft
    Source: MIBOR as distributed by MLS GRID #21854483 Report a problem
    5/12/2022Listed for sale$115,000$97/sqft
    Source: MIBOR as distributed by MLS GRID #21854483 Report a problem

    Public tax history

    YearProperty taxesTax assessment
    2025$1,268 +27.9%$151,400 +18.1%
    2024$991 +115.6%$128,200 +6.4%
    2023$460 -69.1%$120,500 +49.9%
    2022$1,488 +10.1%$80,400 +8.1%
    2021$1,352 +22.7%$74,400 +10.1%
    2020$1,102 +8.5%$67,600 +22.7%
    2019$1,016 -12.1%$55,100 +8.5%
    2018$1,156 -2.4%$50,800 -9.6%
    2017$1,185 +6.7%$56,200
    2016$1,110 -2.3%$56,200 -1.1%
    2014$1,136 -11.7%$56,800
    2013$1,286 $56,800 -5%
    2012$1,286 $59,800 -3.5%
    2011-- $62,000 +1.6%
    2010$1,290 +393%$61,000 -1.6%
    2009$262 $62,000 -4.9%
    2007-- $65,200 +6.9%
    2006-- $61,000 +6.3%
    2005-- $57,400
    2004-- $57,400
    2003-- $57,400 +77.7%
    2002-- $32,300 +199.9%
    2001-- $10,770
    2000-- $10,770

    Find assessor info on the county website

    Neighborhood: Snacks-Guion Creek

    Nearby schools

    GreatSchools rating
    Get a cash offer in 3 minutes
    Find out how much your home could sell for in as little as 3 minutes with a no-obligation cash offer.
    Estimated market value
    $140,900
    Get a cash offer in 3 minutes
    Find out how much your home could sell for in as little as 3 minutes with a no-obligation cash offer.
    Estimated market value
    $140,900