Single-family home near Berkeley, in central Arvada location just steps from the light rail! A green front yard and double door entrance leads you upstairs to open floor plan living. Hardwood floors lay through the living room and continue into the dining space – both of which center around the kitchen – making entertaining easy and allowing connections to flow. The kitchen features an island, quartz countertops, stainless steel appliances, and plenty of natural light! Completing the upper floor is two bedrooms and a full bathroom. On the lower floor, sits two additional bedrooms, a ¾ bathroom, a generously sized laundry room, and a large bonus room to fit any of your needs. Work or workout from home in a naturally lit space thanks to the garden-level windows creating an ideal environment for productivity. or relaxation – to watch movies at night in a home theatre of your making! Enjoy al fresco dining on the back deck overlooking the private and quiet backyard. Style your own outdoor living oasis, expanding upon the hot tub on the patio – and to the west – a dedicated area for a home garden to plant all your favorite flowers, fruits, and veggies. Hide your cars, toys, and tools from the elements in the 576-square-foot oversized 2-car garage with storage space. Additional parking is a bonus with an attached carport in the extra long driveway! Convenient location - out the back and 1 minute to the light rail station! New paint throughout and newer windows.
Sold for $535,000
$535,000
4932 W 61st Avenue, Arvada, CO 80003
4beds
1,700sqft
Single Family Residence
Built in 1964
7,500 Square Feet Lot
$546,100 Zestimate®
$315/sqft
$3,167 Estimated rent
Home value
$546,100
$519,000 - $573,000
$3,167/mo
Zestimate® history
Owner options
List your home for rent
$3,167/mo
Rent Zestimate®
Find your next renter with Zillow Rental Manager. Plus, with online applications, you can quickly screen prospective tenants – for free.
$3,167/mo
Rent Zestimate®
Refinance and save
$3,190/mo
Est. payment
Refinancing to a lower rate could help reduce your monthly payments and save thousands over the life of the loan.
$3,190/mo
Est. payment
Explore your selling options
Work with a Zillow partner agent
Leverage their expertise and Zillow's premium Showcase listings to get your home seen by more buyers.
Get startedList with your own agent
Get your home in front of millions of buyers by listing it on Zillow.
Learn how to do itSell it yourself
Take full control of how buyers see your home on Zillow by listing For Sale by Owner (FSBO).
List your homeWhat's special
Zillow last checked:
Listing updated:
Listed by:
Jennifer Apel 303-570-9690 jenny@nostalgichomes.com,
Compass - Denver,
Jill Samuels 303-912-0606,
Compass - Denver
Bought with:
Anna Domenico, 100055346
West and Main Homes Inc
Source: REcolorado as distributed by MLS GRID,MLS#: 7372028
Facts & features
Interior
Bedrooms & bathrooms
- Bedrooms: 4
- Bathrooms: 2
- Full bathrooms: 1
- 3/4 bathrooms: 1
Primary bedroom
- Level: Lower
Bedroom
- Level: Upper
Bedroom
- Level: Upper
Bedroom
- Level: Lower
Bathroom
- Level: Upper
Bathroom
- Level: Lower
Bonus room
- Level: Lower
Dining room
- Level: Upper
Kitchen
- Level: Upper
Laundry
- Level: Lower
Living room
- Level: Upper
Heating
- Forced Air, Natural Gas
Cooling
- Central Air
Appliances
- Included: Convection Oven, Dishwasher, Dryer, Gas Water Heater, Microwave, Oven, Range Hood, Refrigerator, Self Cleaning Oven, Warming Drawer, Washer
Features
- Ceiling Fan(s), Kitchen Island, Open Floorplan, Quartz Counters, Radon Mitigation System, Smart Thermostat, Smoke Free
- Flooring: Carpet, Tile, Wood
- Windows: Double Pane Windows
- Basement: Crawl Space
Interior area
- Total structure area: 1,700
- Total interior livable area: 1,700 sqft
- Finished area above ground: 1,700
Property
Parking
- Total spaces: 4
- Parking features: Exterior Access Door, Lighted, Oversized, Storage
- Garage spaces: 2
- Carport spaces: 1
- Covered spaces: 3
- Details: Off Street Spaces: 1
Features
- Patio & porch: Deck
- Exterior features: Private Yard, Rain Gutters
- Has spa: Yes
- Spa features: Spa/Hot Tub
- Fencing: Full
Lot
- Size: 7,500 Square Feet
- Features: Landscaped, Level, Near Public Transit, Sprinklers In Front, Sprinklers In Rear
Details
- Parcel number: R0102670
- Special conditions: Standard
Construction
Type & style
- Home type: SingleFamily
- Property subtype: Single Family Residence
Materials
- Brick, Frame, Metal Siding
- Roof: Composition
Condition
- Year built: 1964
Utilities & green energy
- Sewer: Public Sewer
- Water: Public
- Utilities for property: Electricity Connected, Natural Gas Connected
Green energy
- Energy efficient items: Thermostat
Community & HOA
Community
- Security: Carbon Monoxide Detector(s), Smoke Detector(s)
- Subdivision: Wellington Downs 4th
HOA
- Has HOA: No
Location
- Region: Arvada
Financial & listing details
- Price per square foot: $315/sqft
- Tax assessed value: $531,000
- Annual tax amount: $3,677
- Date on market: 5/16/2024
- Listing terms: Cash,Conventional,FHA,VA Loan
- Exclusions: Green Egg Smoker.
- Ownership: Estate
- Electric utility on property: Yes
- Road surface type: Paved
Price history
| Date | Event | Price |
|---|---|---|
| 6/28/2024 | Sold | $535,000-1.8%$315/sqft |
Source:  REcolorado as distributed by MLS GRID #7372028 Report a problem REcolorado as distributed by MLS GRID #7372028 Report a problem | ||
| 5/30/2024 | Pending sale | $545,000$321/sqft |
Source: REcolorado as distributed by MLS GRID #7372028 Report a problem | ||
| 5/16/2024 | Listed for sale | $545,000+45.3%$321/sqft |
Source: REcolorado as distributed by MLS GRID #7372028 Report a problem | ||
| 12/7/2018 | Sold | $375,000$221/sqft |
Source: YOUR CASTLE REAL ESTATE solds #6399409_80003 Report a problem | ||
| 11/8/2018 | Pending sale | $375,000$221/sqft |
Source: Your Castle Real Estate Inc #6399409 Report a problem | ||
| 10/19/2018 | Listed for sale | $375,000+20.2%$221/sqft |
Source: Your Castle Real Estate Inc #6399409 Report a problem | ||
| 7/24/2017 | Sold | $312,000+4%$184/sqft |
Source: Public Record Report a problem | ||
| 5/12/2017 | Listed for sale | $300,000$176/sqft |
Source: Keller Williams Preferred Realty #7013650 Report a problem | ||
Public tax history
| Year | Property taxes | Tax assessment |
|---|---|---|
| 2025 | $3,697 +0.5% | $33,190 -5.8% |
| 2024 | $3,677 +11.8% | $35,250 |
| 2023 | $3,290 -2.3% | $35,250 +32.2% |
| 2022 | $3,366 | $26,670 -2.8% |
| 2021 | -- | $27,440 +7% |
| 2020 | $3,153 | $25,640 -0.2% |
| 2019 | $3,153 +21.5% | $25,690 +23% |
| 2018 | $2,594 | $20,880 |
| 2017 | $2,594 | $20,880 +39.7% |
| 2016 | -- | $14,950 |
| 2015 | $1,715 | $14,950 +14.2% |
| 2014 | -- | $13,090 |
| 2013 | -- | $13,090 +8.4% |
| 2012 | -- | $12,080 |
| 2011 | -- | $12,080 -9.9% |
| 2010 | -- | $13,410 |
| 2009 | -- | $13,410 -11.7% |
| 2008 | -- | $15,180 |
| 2007 | -- | $15,180 -8% |
| 2006 | -- | $16,500 |
| 2005 | -- | $16,500 +13.2% |
| 2004 | -- | $14,580 |
| 2003 | $1,335 +25.9% | $14,580 +11.6% |
| 2002 | $1,060 +14% | $13,070 +24.5% |
| 2001 | $930 | $10,500 |
| 2000 | -- | $10,500 |
Find assessor info on the county website
Neighborhood: Arlington Meadows
Nearby homes
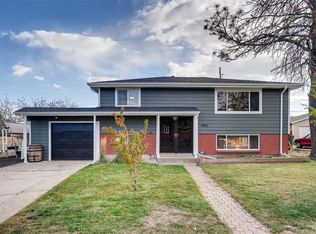
- $486,5004 bd2 ba1.7k sqft4952 W 61st Ave, Arvada, CO 80003Off Market
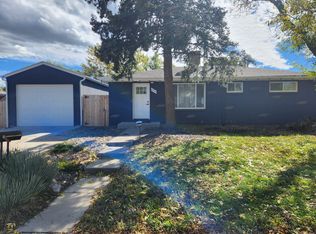
- $565,0005 bd2 ba2k sqft4912 W 61st Ave, Arvada, CO 80003Off Market
- $580,0004 bd3 ba1.9k sqft4933 W 61st Ave, Arvada, CO 80003Sold

- $509,5004 bd2 ba1.8k sqft4972 W 61st Ave, Arvada, CO 80003Off Market

- $565,0004 bd2 ba1.9k sqft4953 W 61st Ave, Arvada, CO 80003Sold
- $499,500-- bd-- ba1.7k sqft4913 W 61st Ave, Arvada, CO 80003Off Market
- $496,3004 bd2 ba950 sqft4862 W 61st Ave, Arvada, CO 80003Off Market
- $479,1003 bd2 ba1.7k sqft4863 W 61st Ave, Arvada, CO 80003Off Market
Nearby schools
GreatSchools rating
- 4/10Tennyson Knolls Preparatory SchoolGrades: PK-8Distance: 0.5 mi
- 2/10Westminster High SchoolGrades: 9-12Distance: 1.1 mi
Schools provided by the listing agent
- Elementary: Tennyson Knolls
- Middle: Colorado Sports Leadership Academy
- High: Westminster
- District: Westminster Public Schools
Source: REcolorado as distributed by MLS GRID. This data may not be complete. We recommend contacting the local school district to confirm school assignments for this home.
Get a cash offer in 3 minutes
Find out how much your home could sell for in as little as 3 minutes with a no-obligation cash offer.
Estimated market value
$546,100
Get a cash offer in 3 minutes
Find out how much your home could sell for in as little as 3 minutes with a no-obligation cash offer.
Estimated market value
$546,100
- Colorado
- Adams County
- Arvada
- 80003
- Arlington Meadows
- 4932 W 61st Avenue
Nearby cities
Nearby neighborhoods
Nearby zip codes
Other Arvada Topics
