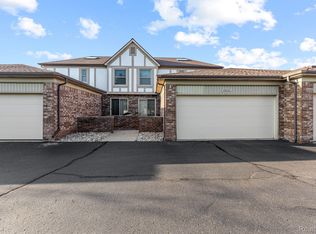
Welcome to maintenance free living! This ranch condo offers ample outdoor space with a deck and front private courtyard with a gate. Featuring a main level primary suite, and XL living room with gas fireplace + sliding door out to the deck. Plenty of room in here to bring your dining room table for entertaining. Eat in kitchen is comfortable for a more intimate table. The finished basement features a wet bar, cedar walk in closet, an office space, and plenty of room for crafts and hobbies with a workshop (cabinets included!) and even plumbing and a sink for your in-home beauty parlor! 4 year old roof (assessment paid in full!), 2 car attached garage and shared parking lot for visitors, this unit has it all. Sell the lawn mower and the snow blower and enjoy your free time! Endless local options for shopping and dining! $2500 in electrical work completed to bring everything to code! Property is being sold AS IS. BATVAI. A licensed Michigan Realtor must be present for the duration of all showings, appointments and inspections.
Sold for $250,000
$250,000
49320 Mayflower Ct, Shelby Township, MI 48315
2beds
2,470sqft
Condominium
Built in 1987
-- sqft lot
$275,900 Zestimate®
$101/sqft
$2,272 Estimated rent
Home value
$275,900
$262,000 - $290,000
$2,272/mo
Zestimate® history
Owner options
List your home for rent
$2,272/mo
Rent Zestimate®
Find your next renter with Zillow Rental Manager. Plus, with online applications, you can quickly screen prospective tenants – for free.
$2,272/mo
Rent Zestimate®
Refinance and save
$1,982/mo
Est. payment
Refinancing to a lower rate could help reduce your monthly payments and save thousands over the life of the loan.
$1,982/mo
Est. payment
Explore your selling options
Work with a Zillow partner agent
Leverage their expertise and Zillow's premium Showcase listings to get your home seen by more buyers.
Get startedList with your own agent
Get your home in front of millions of buyers by listing it on Zillow.
Learn how to do itSell it yourself
Take full control of how buyers see your home on Zillow by listing For Sale by Owner (FSBO).
List your homeWhat's special
Gas fireplaceOffice spacePlenty of roomAmple outdoor spaceShared parking lotPrimary suiteCedar walk in closet
Zillow last checked:
Listing updated:
Listed by:
Lauren Fortinberry 248-274-6556,
Coldwell Banker Professionals-Clarkston
Bought with:
Amani Dew, 6501407952
Real Estate Bureau, inc
Source: Realcomp II,MLS#: 20240024851
Facts & features
Interior
Bedrooms & bathrooms
- Bedrooms: 2
- Bathrooms: 3
- Full bathrooms: 2
- 1/2 bathrooms: 1
Primary bedroom
- Level: Entry
- Area: 168
- Dimensions: 12 x 14
Bedroom
- Level: Entry
- Area: 110
- Dimensions: 11 x 10
Primary bathroom
- Level: Entry
- Area: 40
- Dimensions: 5 x 8
Other
- Level: Entry
- Area: 42
- Dimensions: 7 x 6
Other
- Level: Basement
- Area: 24
- Dimensions: 6 x 4
Flex room
- Level: Basement
- Area: 56
- Dimensions: 7 x 8
Flex room
- Level: Basement
- Area: 54
- Dimensions: 6 x 9
Game room
- Level: Basement
- Area: 500
- Dimensions: 20 x 25
Kitchen
- Level: Entry
- Area: 136
- Dimensions: 8 x 17
Laundry
- Level: Entry
- Area: 42
- Dimensions: 7 x 6
Library
- Level: Basement
- Area: 126
- Dimensions: 9 x 14
Living room
- Level: Entry
- Area: 286
- Dimensions: 11 x 26
Other
- Level: Basement
- Area: 72
- Dimensions: 8 x 9
Heating
- Forced Air, Natural Gas
Cooling
- Central Air
Appliances
- Included: Dishwasher, Dryer, Free Standing Electric Oven, Free Standing Refrigerator, Microwave, Washer
- Laundry: Gas Dryer Hookup
Features
- Wet Bar
- Basement: Finished,Full
- Has fireplace: Yes
- Fireplace features: Living Room
Interior area
- Total interior livable area: 2,470 sqft
- Finished area above ground: 1,320
- Finished area below ground: 1,150
Property
Parking
- Total spaces: 2
- Parking features: Two Car Garage, Attached, Direct Access, Electricityin Garage, Garage Faces Front, Parking Lot
- Attached garage spaces: 2
Features
- Levels: One
- Stories: 1
- Entry location: GroundLevelwSteps
- Patio & porch: Patio, Porch, Terrace
- Exterior features: Lighting
- Pool features: None
- Fencing: Fencingnot Allowed
Details
- Parcel number: 0724451050
- Special conditions: Short Sale No,Standard
Construction
Type & style
- Home type: Condo
- Architectural style: Ranch
- Property subtype: Condominium
Materials
- Brick, Vinyl Siding
- Foundation: Basement, Poured
- Roof: Asphalt
Condition
- New construction: No
- Year built: 1987
Utilities & green energy
- Sewer: Public Sewer
- Water: Public
- Utilities for property: Underground Utilities
Community & HOA
Community
- Subdivision: HERITAGE PLACE NORTH
HOA
- Has HOA: Yes
- Services included: Maintenance Grounds, Snow Removal, Trash
- HOA fee: $238 monthly
Location
- Region: Shelby Township
Financial & listing details
- Price per square foot: $101/sqft
- Tax assessed value: $53,477
- Annual tax amount: $1,608
- Date on market: 4/18/2024
- Cumulative days on market: 11 days
- Listing agreement: Exclusive Right To Sell
- Listing terms: Cash,Conventional
Price history
| Date | Event | Price |
|---|---|---|
| 5/20/2024 | Sold | $250,000+2.1%$101/sqft |
Source:  Realcomp II #20240024851 Report a problem Realcomp II #20240024851 Report a problem | ||
| 4/29/2024 | Pending sale | $244,900$99/sqft |
Source: Realcomp II #20240024851 Report a problem | ||
| 4/26/2024 | Price change | $244,900-4%$99/sqft |
Source: Realcomp II #20240024851 Report a problem | ||
| 4/18/2024 | Listed for sale | $255,000$103/sqft |
Source: Realcomp II #20240024851 Report a problem | ||
Public tax history
| Year | Property taxes | Tax assessment |
|---|---|---|
| 2025 | $1,727 +5% | $126,200 +5.7% |
| 2024 | $1,645 +5.3% | $119,400 +15.4% |
| 2023 | $1,562 +2.8% | $103,500 +10.5% |
| 2022 | $1,519 +0.7% | $93,700 +3.5% |
| 2021 | $1,509 | $90,500 +4.5% |
| 2020 | $1,509 +8.5% | $86,600 +8.8% |
| 2019 | $1,391 +3.1% | $79,600 +2.7% |
| 2018 | $1,349 +2.2% | $77,500 +6.5% |
| 2017 | $1,320 | $72,750 |
| 2016 | $1,320 | $72,750 +16.3% |
| 2015 | $1,320 +78.1% | $62,550 +35.5% |
| 2013 | $741 | $46,150 |
| 2012 | -- | -- |
| 2009 | -- | -- |
| 2001 | $1,685 +3.5% | $60,820 +3.2% |
| 2000 | $1,628 | $58,940 |
Find assessor info on the county website
Neighborhood: 48315
Nearby homes
- $235,0002 bd2 ba2.3k sqft49637 Hamilton Ct, Shelby Township, MI 48315Sold

- $235,0002 bd2 ba1.8k sqft49150 Arlington Ct, Shelby Township, MI 48315Sold

- $239,0001 bd3 ba2.3k sqft49420 Mayflower Ct #57, Utica, MI 48315Sold

- $265,0002 bd3 ba2.7k sqft49237 Freedom Ct #11, Utica, MI 48315Sold
- $315,0002 bd3 ba2.7k sqft49617 Hamilton Ct #28, Utica, MI 48315Sold
- $247,9002 bd2 ba1.2k sqft49503 Hamilton Ct, Shelby Township, MI 48315Off Market
- $259,7002 bd2 ba1.3k sqft49519 Hamilton Ct, Shelby Township, MI 48315Off Market
- $242,8002 bd2 ba1.1k sqft49500 Ellis Ct, Shelby Township, MI 48315Off Market
Nearby schools
GreatSchools rating
- 7/10Issac Monfort Elementary SchoolGrades: PK-6Distance: 3.4 mi
- 7/10Shelby Junior High SchoolGrades: 7-9Distance: 2.5 mi
- 9/10Utica High SchoolGrades: 9-12Distance: 3.1 mi
Get a cash offer in 3 minutes
Find out how much your home could sell for in as little as 3 minutes with a no-obligation cash offer.
Estimated market value
$275,900
Get a cash offer in 3 minutes
Find out how much your home could sell for in as little as 3 minutes with a no-obligation cash offer.
Estimated market value
$275,900
- Michigan
- Macomb County
- Shelby Township
- 48315
- 49320 Mayflower Ct
Nearby cities
Nearby zip codes
Other Shelby Township Topics
