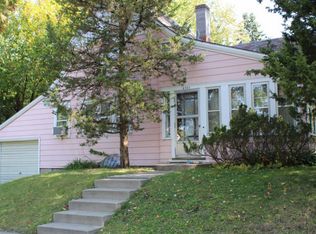
This utterly charming, well-maintained home is full of original character, has gorgeous landscaping with bountiful fruit and vegetable gardens, and sits in a great location close to Minnehaha Falls and the Creek. The bright, welcoming front porch is perfect for relaxing, and the home’s main level has a spacious and open living room and dining room. The kitchen has been stylishly updated with beautiful cabinets, appliances, and a bonus sliding window out to the convenient sun room that is lined with windows overlooking the gorgeous backyard. This home has a desirable floor plan with all 3 bedrooms on the upper level, and the bathroom has a beautiful tile shower. This home also features the bonus potential to add additional finished square footage in the attic spaces. A convenient back mudroom with patterned brick floor and wood paneling leads from the sun room to the attached garage. Plus the insulated garage is oversized with an extra parking space or room for a workshop. The spacious, fenced backyard feels like a private retreat with its large patio, beautiful landscaping, and gardens. The gorgeous yard features a storage shed, fruit trees, flowers, vegetable raised beds, and more (the plants have been beautifully mapped and illustrated by the homeowner for the next owner’s reference). The side yard also has extra space for more parking or vehicle storage.
Not only is this a fantastic home, but its excellent location provides easy access to everything this great neighborhood has to offer. Enjoy the convenience of being just a few blocks from the Nokomis East “downtown” corridor with all its great local restaurants, coffee shops, and businesses, while still being close to nature, including Minnehaha Creek, the Mississippi River, and access to the Grand Rounds Trail System. Do not miss out on this charming, move-in-ready home!
Closed
Zillow last checked:
Listing updated:
Bought with:
Nancy K. Maas
Coldwell Banker Realty
Source: NorthstarMLS as distributed by MLS GRID,MLS#: 6784693
Price history
| Date | Event | Price |
|---|---|---|
| 10/10/2025 | Sold | $426,000+13.6%$341/sqft |
Source:  NorthstarMLS as distributed by MLS GRID #6784693 Report a problem NorthstarMLS as distributed by MLS GRID #6784693 Report a problem | ||
| 9/20/2025 | Pending sale | $375,000$300/sqft |
Source: NorthstarMLS as distributed by MLS GRID #6784693 Report a problem | ||
| 9/11/2025 | Listed for sale | $375,000+30.7%$300/sqft |
Source: NorthstarMLS as distributed by MLS GRID #6784693 Report a problem | ||
| 4/25/2018 | Sold | $287,000+2.5%$230/sqft |
Source: NorthstarMLS as distributed by MLS GRID #4912526 Report a problem | ||
| 3/10/2018 | Pending sale | $280,000$224/sqft |
Source: Edina Realty, Inc., a Berkshire Hathaway affiliate #4912526 Report a problem | ||
| 3/2/2018 | Listed for sale | $280,000+35.9%$224/sqft |
Source: Edina Realty, Inc., a Berkshire Hathaway affiliate #4912526 Report a problem | ||
| 2/29/2008 | Sold | $206,000+22.6%$165/sqft |
Source:  Lake Superior Area Realtors as distributed by MLS GRID #1339215 Report a problem Lake Superior Area Realtors as distributed by MLS GRID #1339215 Report a problem | ||
| 2/19/2003 | Sold | $168,000$135/sqft |
Source: Public Record Report a problem | ||
Nearby homes

Get a cash offer in 3 minutes
Find out how much your home could sell for in as little as 3 minutes with a no-obligation cash offer.
Estimated market value
$426,800
