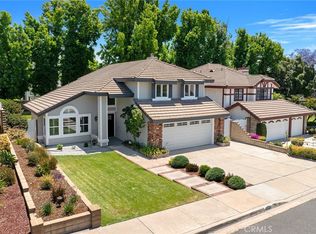
METICULOUSLY REMODELED POOL HOME SITUATED ON A SERENE CUL-DE-SAC. As you pull up to the property you'll notice its enchanting curb appeal and impeccably landscaped front yard. As you step through the front door into a gracious entryway, soaring ceilings offer a sense of grandeur. The open living room immediately captivates with its striking staircase, welcoming natural light, and the allure of new laminate hardwood floors that cover the entire lower level. A magnificent fireplace with marble tile and a wood mantle serves as the focal point of the space. Adjacent to the living room, the formal dining room showcases an elegant chandelier and a sliding door that seamlessly connects to the backyard. Convenient direct access to the kitchen ensures ease of dining and entertaining. The remodeled kitchen presents custom cabinetry, exquisite granite countertops, full granite backsplash, stainless steel appliances, recessed lighting, under-cabinet lighting, and a welcoming peninsula illuminated by pendant lights. A charming breakfast nook completes the culinary space, affording a delightful view of the backyard. The family room is an inviting retreat, featuring a whitewashed brick fireplace, plantation shutters, crown molding, and a sliding door that invites you to the outdoor oasis beyond. The main floor further offers a generously sized bedroom, a remodeled full bathroom, and a convenient laundry room with direct access to the attached three-car garage. Upstairs, the primary bedroom retreat awaits, graced with vaulted ceilings, a wall of windows adorned with shutters, and an expansive walk-in closet. The primary bathroom showcases custom cabinets with dual sinks, granite countertops, a shower with custom tile work and a frameless glass enclosure, and a separate soaking tub. Two additional bedrooms on the upper level, along with a remodeled hall bathroom, provide ample accommodations for residents and guests. The private backyard serves as an outdoor haven, featuring a pristine pool and spa accented by stacked stone backsplash and slate decking. An enticing built-in barbecue area, covered patio, meticulously designed planters, and perimeter block walls with lush green foliage create a captivating and tranquil outdoor retreat. Ideally situated on a quiet street, this remarkable property is located in a great family location just steps away from Heritage Park where you'll enjoy concerts in the park and La Verne Heights Elementary School. New HVAC and pool equipment.
Sold for $1,165,000
Listed by: RE/MAX MASTERS REALTY • Nicholas Abbadessa • Contact: 909-292-7888
Bought with: Keller Williams Realty
$1,165,000
4933 Calle El Toro, La Verne, CA 91750
4beds
2,365sqft
Single Family Residence
Built in 1985
5,492 Square Feet Lot
$1,268,600 Zestimate®
$493/sqft
$5,178 Estimated rent
Home value
$1,268,600
$1.21M - $1.34M
$5,178/mo
Zestimate® history
Owner options
List your home for rent
$5,178/mo
Rent Zestimate®
Find your next renter with Zillow Rental Manager. Plus, with online applications, you can quickly screen prospective tenants – for free.
$5,178/mo
Rent Zestimate®
Refinance and save
$7,470/mo
Est. payment
Refinancing to a lower rate could help reduce your monthly payments and save thousands over the life of the loan.
$7,470/mo
Est. payment
Explore your selling options
Work with a Zillow partner agent
Leverage their expertise and Zillow's premium Showcase listings to get your home seen by more buyers.
Get startedList with your own agent
Get your home in front of millions of buyers by listing it on Zillow.
Learn how to do itSell it yourself
Take full control of how buyers see your home on Zillow by listing For Sale by Owner (FSBO).
List your homeWhat's special
Zillow last checked:
Listing updated:
Listed by:
Nicholas Abbadessa DRE #01398872 909-292-7888,
RE/MAX MASTERS REALTY
Bought with:
John Simcoe, DRE #01305195
Keller Williams Realty
Source: CRMLS,MLS#: CV23203137 Originating MLS: California Regional MLS
Originating MLS: California Regional MLSFacts & features
Interior
Bedrooms & bathrooms
- Bedrooms: 4
- Bathrooms: 3
- Full bathrooms: 2
- 1/2 bathrooms: 1
- Main level bathrooms: 1
- Main level bedrooms: 1
Rooms
- Room types: Bedroom, Family Room, Living Room, Primary Bedroom, Other, Dining Room
Primary bedroom
- Features: Primary Suite
Bedroom
- Features: Bedroom on Main Level
Bathroom
- Features: Bathtub, Closet, Dual Sinks, Enclosed Toilet, Granite Counters, Remodeled, Soaking Tub, Separate Shower, Tub Shower, Upgraded
Kitchen
- Features: Built-in Trash/Recycling, Granite Counters, Kitchen/Family Room Combo, Remodeled, Self-closing Drawers, Updated Kitchen
Other
- Features: Walk-In Closet(s)
Heating
- Central
Cooling
- Central Air
Appliances
- Included: Dishwasher, Disposal, Gas Oven, Gas Range, Gas Water Heater, Microwave, Water To Refrigerator
- Laundry: Laundry Room
Features
- Built-in Features, Breakfast Area, Ceiling Fan(s), Separate/Formal Dining Room, Granite Counters, Open Floorplan, Recessed Lighting, Bedroom on Main Level, Primary Suite, Walk-In Closet(s)
- Flooring: Carpet, Laminate, Wood
- Doors: Mirrored Closet Door(s), Sliding Doors
- Windows: Double Pane Windows, Drapes, Plantation Shutters
- Has fireplace: Yes
- Fireplace features: Family Room, Gas, Living Room
- Common walls with other units/homes: No Common Walls
Interior area
- Total interior livable area: 2,365 sqft
Property
Parking
- Total spaces: 3
- Parking features: Concrete, Direct Access, Driveway, Garage Faces Front, Garage
- Attached garage spaces: 3
Features
- Levels: Two
- Stories: 2
- Entry location: 1
- Patio & porch: Covered, Wood
- Exterior features: Barbecue, Lighting, Rain Gutters
- Has private pool: Yes
- Pool features: Gas Heat, Heated, In Ground, Permits, Private
- Has spa: Yes
- Spa features: Heated, In Ground
- Fencing: Block
- Has view: Yes
- View description: None
Lot
- Size: 5,492 Square Feet
- Features: Back Yard, Cul-De-Sac, Front Yard, Sprinklers In Rear, Sprinklers In Front, Lawn, Landscaped, Yard
Details
- Parcel number: 8664038011
- Zoning: LVPR2D*
- Special conditions: Standard
Construction
Type & style
- Home type: SingleFamily
- Property subtype: Single Family Residence
Materials
- Drywall, Stucco, Wood Siding, Copper Plumbing
- Foundation: Slab
- Roof: Tile
Condition
- Updated/Remodeled,Turnkey
- New construction: No
- Year built: 1985
Utilities & green energy
- Sewer: Public Sewer
- Water: Public
Community & HOA
Community
- Features: Foothills, Street Lights, Sidewalks
- Security: Carbon Monoxide Detector(s), Smoke Detector(s)
Location
- Region: La Verne
Financial & listing details
- Price per square foot: $493/sqft
- Tax assessed value: $1,212,066
- Date on market: 11/4/2023
- Cumulative days on market: 27 days
- Listing terms: Cash,Cash to New Loan,Conventional,FHA
- Road surface type: Paved
Price history
| Date | Event | Price |
|---|---|---|
| 1/26/2024 | Sold | $1,165,000-1.3%$493/sqft |
Source:  CRMLS #CV23203137 Report a problem CRMLS #CV23203137 Report a problem | ||
| 12/2/2023 | Pending sale | $1,180,000$499/sqft |
Source: CRMLS #CV23203137 Report a problem | ||
| 11/4/2023 | Listed for sale | $1,180,000+31.1%$499/sqft |
Source: CRMLS #CV23203137 Report a problem | ||
| 9/24/2020 | Listing removed | $899,800$380/sqft |
Source: RE/MAX Masters Realty #CV20157576 Report a problem | ||
| 9/3/2020 | Pending sale | $899,800$380/sqft |
Source: RE/MAX MASTERS REALTY #CV20157576 Report a problem | ||
| 8/28/2020 | Listed for sale | $899,800$380/sqft |
Source: RE/MAX MASTERS REALTY #CV20157576 Report a problem | ||
| 8/11/2020 | Pending sale | $899,800$380/sqft |
Source: RE/MAX MASTERS REALTY #CV20157576 Report a problem | ||
| 8/5/2020 | Listed for sale | $899,800+8.4%$380/sqft |
Source: RE/MAX MASTERS REALTY #CV20157576 Report a problem | ||
| 3/29/2018 | Listing removed | $829,800$351/sqft |
Source: RE/MAX MASTERS REALTY #CV18029256 Report a problem | ||
| 2/21/2018 | Pending sale | $829,800$351/sqft |
Source: RE/MAX MASTERS REALTY #CV18029256 Report a problem | ||
| 2/7/2018 | Listed for sale | $829,800+3.8%$351/sqft |
Source: RE/MAX MASTERS REALTY #CV18029256 Report a problem | ||
| 11/3/2016 | Listing removed | $799,800$338/sqft |
Source: RE/MAX MASTERS REALTY #CV16120974 Report a problem | ||
| 9/20/2016 | Listed for sale | $799,800$338/sqft |
Source: RE/MAX MASTERS REALTY #CV16120974 Report a problem | ||
| 7/13/2016 | Listing removed | $799,800$338/sqft |
Source: RE/MAX MASTERS REALTY #CV16120974 Report a problem | ||
| 6/16/2016 | Price change | $799,800-2.4%$338/sqft |
Source: RE/MAX MASTERS REALTY #CV16120974 Report a problem | ||
| 6/6/2016 | Listed for sale | $819,800+182.7%$347/sqft |
Source: RE/MAX MASTERS REALTY #CV16120974 Report a problem | ||
| 12/9/1997 | Sold | $290,000$123/sqft |
Source: Public Record Report a problem | ||
Public tax history
| Year | Property taxes | Tax assessment |
|---|---|---|
| 2026 | -- | $1,212,066 +2% |
| 2025 | $14,212 +150.7% | $1,188,300 +161.8% |
| 2024 | $5,670 +2.4% | $453,954 +2% |
| 2023 | $5,536 +1.6% | $445,054 +2% |
| 2022 | $5,446 +2% | $436,328 +2% |
| 2021 | $5,338 +1.4% | $427,773 +1% |
| 2020 | $5,264 | $423,387 +2% |
| 2019 | $5,264 +5.9% | $415,086 +2% |
| 2018 | $4,972 | $406,948 +2% |
| 2017 | $4,972 +1.8% | $398,970 +2% |
| 2016 | $4,886 +2.3% | $391,148 +1.5% |
| 2015 | $4,774 +2.6% | $385,274 +2% |
| 2014 | $4,655 | $377,728 +2.5% |
| 2012 | -- | $368,650 +2% |
| 2011 | -- | $361,423 +0.8% |
| 2010 | -- | $358,723 -0.2% |
| 2009 | -- | $359,577 +2% |
| 2008 | -- | $352,528 +2% |
| 2007 | -- | $345,617 +2% |
| 2006 | -- | $338,841 |
| 2005 | -- | $338,841 +4% |
| 2004 | -- | $325,685 +1.9% |
| 2003 | -- | $319,717 +2% |
| 2002 | -- | $313,449 +4% |
| 2000 | -- | $301,280 |
Find assessor info on the county website
Neighborhood: North La Verne
Nearby homes
- $1,180,0003 bd3 ba1.9k sqft4926 Calle El Toro, La Verne, CA 91750Sold
- $1,100,2004 bd4 ba2.3k sqft4941 Calle El Toro, La Verne, CA 91750Off Market
- $950,0003 bd3 ba1.9k sqft4921 Calle El Toro, La Verne, CA 91750Off Market
- $1,006,1003 bd2 ba1.7k sqft4934 Calle El Toro, La Verne, CA 91750Off Market
- $1,069,7003 bd2 ba1.9k sqft4952 Calle El Toro, La Verne, CA 91750Off Market
- $1,085,0004 bd3 ba2.3k sqft4955 Calle El Toro, La Verne, CA 91750Off Market
- $1,112,6003 bd3 ba2.3k sqft4917 Calle El Toro, La Verne, CA 91750Off Market
- $1,136,7004 bd3 ba2.3k sqft4914 Calle El Toro, La Verne, CA 91750Off Market
Nearby schools
GreatSchools rating
- 8/10La Verne Heights Elementary SchoolGrades: K-5Distance: 0.4 mi
- 10/10Ramona Middle SchoolGrades: 6-8Distance: 1.1 mi
- 9/10Bonita High SchoolGrades: 9-12Distance: 1.4 mi
Schools provided by the listing agent
- Elementary: La Verne Heights
- Middle: Ramona
- High: Bonita
Source: CRMLS. This data may not be complete. We recommend contacting the local school district to confirm school assignments for this home.
Get a cash offer in 3 minutes
Find out how much your home could sell for in as little as 3 minutes with a no-obligation cash offer.
Estimated market value
$1,268,600
Get a cash offer in 3 minutes
Find out how much your home could sell for in as little as 3 minutes with a no-obligation cash offer.
Estimated market value
$1,268,600
- California
- Los Angeles County
- La Verne
- 91750
- North La Verne
- 4933 Calle El Toro
Nearby cities
Nearby neighborhoods
Nearby zip codes
Other La Verne Topics
