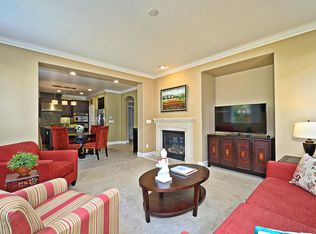
Location Location Location! Welcome to this highly sought after, model two of the Sonata community on 4933 Colchester Court, a truly elegant and modern residence in the heart of Dublin. This stunning home offers 5 bed & 4 bath, encompassing a generous 2,513 sq ft of living space on a 3,793 sq ft lot. Upon entering, you are greeted by a seamless blend of contemporary design & timeless elegance. The main level features a guest bedroom & a full bathroom. Spacious living area with a cozy fireplace, creating an inviting ambiance for gatherings and relaxation. The gourmet kitchen is a culinary delight, boasting over size island, modern appliances, and ample storage.The stylish dining room is perfect for casual dining.The primary suite is a sanctuary of comfort, offering a luxurious en-suite bathroom featuring his & her vanities, walk-in closet, separate tub and a walk-in shower.A separate bedroom suite offers a private bathroom w/bright natural light.The two additional junior bedrooms provide an abundance of space, ensuring comfort for all residents & guests.Conveniently located close to schools/parks/restaurants/highway, this residence offers easy access to local amenities and entertainment, ensuring a modern & sophisticated lifestyle.
Sold for $1,950,888
Street View
$1,950,888
4933 Colchester Ct, Dublin, CA 94568
5beds
2,513sqft
Residential, Single Family Residence
Built in 2008
3,793 Square Feet Lot
$1,772,800 Zestimate®
$776/sqft
$5,293 Estimated rent
Home value
$1,772,800
$1.68M - $1.86M
$5,293/mo
Zestimate® history
Owner options
List your home for rent
$5,293/mo
Rent Zestimate®
Find your next renter with Zillow Rental Manager. Plus, with online applications, you can quickly screen prospective tenants – for free.
$5,293/mo
Rent Zestimate®
Refinance and save
$12,566/mo
Est. payment
Refinancing to a lower rate could help reduce your monthly payments and save thousands over the life of the loan.
$12,566/mo
Est. payment
Explore your selling options
Work with a Zillow partner agent
Leverage their expertise and Zillow's premium Showcase listings to get your home seen by more buyers.
Get startedList with your own agent
Get your home in front of millions of buyers by listing it on Zillow.
Learn how to do itSell it yourself
Take full control of how buyers see your home on Zillow by listing For Sale by Owner (FSBO).
List your homeWhat's special
Zillow last checked:
Listing updated:
Listed by:
Steve Mohseni DRE #01267039 925-580-8011,
Compass,
Farida Chapman DRE #01325077 925-784-2524,
Compass
Bought with:
Lingling Quigley, DRE #02041388
Keller Williams Thrive
Source: Bay East AOR,MLS#: 41061457
Facts & features
Interior
Bedrooms & bathrooms
- Bedrooms: 5
- Bathrooms: 4
- Full bathrooms: 4
Rooms
- Room types: 1 Bedroom, 1 Bath, Main Entry, 4 Bedrooms, 3 Baths
Bathroom
- Features: Shower Over Tub, Stall Shower, Window, Solid Surface, Tub, Double Vanity, Walk-In Closet(s)
Kitchen
- Features: Counter - Stone, Dishwasher, Gas Range/Cooktop, Island, Microwave, Oven Built-in
Heating
- Zoned
Cooling
- Has cooling: Yes
Appliances
- Included: Dishwasher, Gas Range, Microwave, Oven, Dryer, Washer
- Laundry: Common Area
Features
- Flooring: Laminate, Tile
- Number of fireplaces: 1
- Fireplace features: Family Room
Interior area
- Total structure area: 2,513
- Total interior livable area: 2,513 sqft
Property
Parking
- Total spaces: 2
- Parking features: Garage Door Opener
- Attached garage spaces: 2
Features
- Levels: Two
- Stories: 2
- Pool features: None
Lot
- Size: 3,793 Square Feet
- Features: Cul-De-Sac, Back Yard, Front Yard
Details
- Parcel number: 9856275
- Special conditions: Standard
Construction
Type & style
- Home type: SingleFamily
- Architectural style: Contemporary
- Property subtype: Residential, Single Family Residence
Materials
- Stucco
- Roof: Tile
Condition
- Existing
- New construction: No
- Year built: 2008
Utilities & green energy
- Electric: Photovoltaics Seller Owned
Community & HOA
Community
- Subdivision: Dublin Ranch
HOA
- Has HOA: Yes
- Amenities included: Other
- Services included: Common Area Maint, Management Fee
- HOA fee: $112 monthly
- HOA name: SONATA HOME OWNERS ASSOC.
- HOA phone: 925-417-7100
Location
- Region: Dublin
Financial & listing details
- Price per square foot: $776/sqft
- Tax assessed value: $1,950,800
- Annual tax amount: $25,377
- Price range: $2M - $2M
- Date on market: 6/22/2024
- Listing agreement: Excl Right
- Listing terms: Cash,Conventional,1031 Exchange,Other
Price history
| Date | Event | Price |
|---|---|---|
| 7/26/2024 | Sold | $1,950,888+5.5%$776/sqft |
Source:  Bay East AOR #41061457 Report a problem Bay East AOR #41061457 Report a problem | ||
| 7/2/2024 | Pending sale | $1,849,000$736/sqft |
Source:  bridgeMLS/CCAR/Bay East AOR #41061457 Report a problem bridgeMLS/CCAR/Bay East AOR #41061457 Report a problem | ||
| 6/22/2024 | Listed for sale | $1,849,000+136.4%$736/sqft |
Source: bridgeMLS/CCAR/Bay East AOR #41061457 Report a problem | ||
| 8/2/2023 | Listing removed | -- |
Source: Zillow Rentals Report a problem | ||
| 7/12/2023 | Listed for rent | $4,700+11.9%$2/sqft |
Source: Zillow Rentals Report a problem | ||
| 7/28/2020 | Listing removed | $4,200$2/sqft |
Source: Pleasanton Properties Management Report a problem | ||
| 7/9/2020 | Listed for rent | $4,200$2/sqft |
Source: Pleasanton Properties Management Report a problem | ||
| 8/27/2008 | Sold | $782,000$311/sqft |
Source: Public Record Report a problem | ||
Public tax history
| Year | Property taxes | Tax assessment |
|---|---|---|
| 2025 | $25,377 +88.6% | $1,950,800 +97.7% |
| 2024 | $13,454 +1.1% | $986,966 +2% |
| 2023 | $13,308 +1.2% | $967,617 +2% |
| 2022 | $13,145 +0.9% | $948,650 +2% |
| 2021 | $13,027 +6.8% | $930,052 +1% |
| 2020 | $12,195 +0.1% | $920,521 +2% |
| 2019 | $12,185 +3.8% | $902,478 +2% |
| 2018 | $11,735 | $884,785 +2% |
| 2017 | $11,735 +9.6% | $867,438 +2% |
| 2016 | $10,705 +3.6% | $850,433 +1.5% |
| 2015 | $10,338 | $837,667 +2% |
| 2014 | $10,338 | $821,264 +12.5% |
| 2013 | -- | $730,000 +6.6% |
| 2012 | -- | $685,000 +0.1% |
| 2011 | -- | $684,000 -3.7% |
| 2010 | -- | $710,000 +5.2% |
| 2009 | -- | $675,000 +66.1% |
| 2008 | -- | $406,453 +38.6% |
| 2007 | -- | $293,294 |
Find assessor info on the county website
Neighborhood: 94568
Nearby homes
- $1,499,1004 bd2 ba2.2k sqft4919 Colchester Ct, Dublin, CA 94568Off Market
- $1,607,3005 bd4 ba2.8k sqft4937 Colchester Ct, Dublin, CA 94568Off Market

- $1,155,4004 bd2 ba2.2k sqft4928 Thorndike Ln, Dublin, CA 94568Off Market
- $1,692,9005 bd4 ba2.5k sqft4940 Thorndike Ln, Dublin, CA 94568Off Market
- $1,680,2005 bd4 ba2.5k sqft4920 Thorndike Ln, Dublin, CA 94568Off Market
- $1,690,8005 bd4 ba2.5k sqft4911 Colchester Ct, Dublin, CA 94568Off Market
- $1,710,0005 bd3 ba2.8k sqft4908 Thorndike Ln, Dublin, CA 94568Off Market
- $1,122,4004 bd2 ba2.2k sqft4916 Colchester Ct, Dublin, CA 94568Off Market
Nearby schools
GreatSchools rating
- 9/10John Green Elementary SchoolGrades: K-5Distance: 0.3 mi
- 8/10Eleanor Murray Fallon SchoolGrades: 6-8Distance: 0.2 mi
- NAEmerald High SchoolGrades: 9-12Distance: 0.4 mi
Schools provided by the listing agent
- District: Dublin (925) 828-2551
Source: Bay East AOR. This data may not be complete. We recommend contacting the local school district to confirm school assignments for this home.
Get a cash offer in 3 minutes
Find out how much your home could sell for in as little as 3 minutes with a no-obligation cash offer.
Estimated market value
$1,772,800
Get a cash offer in 3 minutes
Find out how much your home could sell for in as little as 3 minutes with a no-obligation cash offer.
Estimated market value
$1,772,800
- California
- Alameda County
- Dublin
- 94568
- 4933 Colchester Ct
Nearby cities
Nearby zip codes
Other Dublin Topics
