Welcome to your idyllic haven in the illustrious Sun N' Lake community of Sebring, Florida. This captivating 4-bedroom, 2.5-bathroom residence sprawls generously across 2,881 sq. ft., providing a serene retreat adorned with modern features and tasteful elegance. Imagine stepping through the front door to be greeted by a gourmet kitchen, inviting you to express your culinary creativity on sleek granite counters. The room is perfectly equipped with a cooktop and a breakfast bar, ensuring a blend of aesthetics and functionality. Nearby, an inside laundry room amplifies daily conveniences, streamlining chores and easing living. Journey further in to discover the inviting living area, designed with an ethos of relaxation in mind. An expansive patio flanks this space, One is accessible through sliding doors from the primary bedroom, and the other is off the family room. The primary bedroom, significant in both size and design, shares the privilege of having direct patio access, crafting a blend of tranquility and convenience for homeowners. Rest and rejuvenation await in the dedicated ensuite bathroom, featuring a shower stall for those cherished moments of solitude. Stepping outside, a bricked paver driveway curates the perfect welcome, effortlessly complementing the refined aesthetics of the single-story home. Living in this prized abode comes with the supplemental allure of community features you are sure to enjoy. Engage in an active lifestyle with a fully equipped fitness center, immerse yourself in the refreshing community pool, or bring out your competitive spirit on the sports courts. This single-family home in Sebring promises a harmonious blend of comfort, luxury, and modern living, appealing to discerning homeowners seeking an exceptional Floridian lifestyle. Embrace the chance to luxuriate in this alluring property and make it home. Meet life's moments with finesse in your Sun N' Lake sanctuary.
Sold for $394,900
$394,900
4933 Fettuccine Ave, Sebring, FL 33872
4beds
1,938sqft
Single Family Residence
Built in 2023
10,018 Square Feet Lot
$381,600 Zestimate®
$204/sqft
$2,344 Estimated rent
Home value
$381,600
$321,000 - $454,000
$2,344/mo
Zestimate® history
Owner options
List your home for rent
$2,344/mo
Rent Zestimate®
Find your next renter with Zillow Rental Manager. Plus, with online applications, you can quickly screen prospective tenants – for free.
$2,344/mo
Rent Zestimate®
Refinance and save
$2,602/mo
Est. payment
Refinancing to a lower rate could help reduce your monthly payments and save thousands over the life of the loan.
$2,602/mo
Est. payment
Explore your selling options
Work with a Zillow partner agent
Leverage their expertise and Zillow's premium Showcase listings to get your home seen by more buyers.
Get startedList with your own agent
Get your home in front of millions of buyers by listing it on Zillow.
Learn how to do itSell it yourself
Take full control of how buyers see your home on Zillow by listing For Sale by Owner (FSBO).
List your homeWhat's special
Direct patio accessSleek granite countersGourmet kitchenExpansive patioInside laundry roomBricked paver drivewayDedicated ensuite bathroom
Zillow last checked:
Listing updated:
Listed by:
Leila Sabat 689-262-0713,
CENTURY 21 EDGE 321-250-5222
Bought with:
Non-Member Agent
STELLAR NON-MEMBER OFFICE
Source: Stellar MLS,MLS#: O6237518 Originating MLS: Orlando Regional
Originating MLS: Orlando Regional
Facts & features
Interior
Bedrooms & bathrooms
- Bedrooms: 4
- Bathrooms: 3
- Full bathrooms: 2
- 1/2 bathrooms: 1
Primary bedroom
- Features: Built-in Closet
- Level: First
- Dimensions: 14x14
Bedroom 2
- Features: Built-in Closet
- Level: First
- Dimensions: 12x11
Bedroom 3
- Features: Built-in Closet
- Level: First
- Dimensions: 12x11
Dining room
- Level: First
- Dimensions: 11x8
Kitchen
- Level: First
- Dimensions: 12x11
Living room
- Level: First
- Dimensions: 18x14
Office
- Features: Built-in Closet
- Level: First
- Dimensions: 12x11
Heating
- Electric
Cooling
- Central Air
Appliances
- Included: Convection Oven, Cooktop, Dishwasher, Disposal, Dryer, Electric Water Heater, Exhaust Fan, Microwave, Range, Refrigerator, Washer
- Laundry: Laundry Room
Features
- High Ceilings, Open Floorplan, Thermostat, Walk-In Closet(s)
- Flooring: Vinyl
- Doors: Sliding Doors
- Has fireplace: No
Interior area
- Total structure area: 2,881
- Total interior livable area: 1,938 sqft
Property
Parking
- Total spaces: 2
- Parking features: Common, Driveway, Garage Door Opener
- Attached garage spaces: 2
- Has uncovered spaces: Yes
Accessibility
- Accessibility features: Accessible Approach with Ramp, Accessible Bedroom, Accessible Closets, Accessible Common Area, Accessible Entrance, Accessible Full Bath, Accessible Hallway(s), Accessible Kitchen, Accessible Central Living Area, Accessible Washer/Dryer, Central Living Area
Features
- Levels: One
- Stories: 1
- Patio & porch: Covered, Patio
- Exterior features: Irrigation System
- Waterfront features: Bay/Harbor Front, Lake
Lot
- Size: 10,018 Square Feet
- Dimensions: 80 x 125
- Features: Cleared, Landscaped, Level, Near Golf Course
Details
- Parcel number: C04342808009700260
- Zoning: R1
- Special conditions: None
Construction
Type & style
- Home type: SingleFamily
- Property subtype: Single Family Residence
Materials
- Concrete, Stucco
- Foundation: Slab
- Roof: Shingle
Condition
- Completed
- New construction: Yes
- Year built: 2023
Details
- Builder model: Jenave model E
- Builder name: Imark LLC
Utilities & green energy
- Sewer: Septic Tank
- Water: Well
- Utilities for property: Electricity Connected, Sewer Connected, Street Lights, Water Connected
Community & HOA
Community
- Features: Bay/Harbor Front, Lake, Water Access, Clubhouse, Community Mailbox, Dog Park, Fitness Center, Golf Carts OK, Golf, No Truck/RV/Motorcycle Parking, Park, Playground, Pool, Racquetball, Restaurant, Sidewalks, Special Community Restrictions, Wheelchair Access
- Security: Fire Alarm
- Pet fee: $0 monthly
- Subdivision: SUN N LAKE
HOA
- Has HOA: No
- Amenities included: Basketball Court, Clubhouse, Fitness Center, Golf Course, Park, Pickleball Court(s), Playground, Pool, Recreation Facilities, Storage, Tennis Court(s), Trail(s), Vehicle Restrictions
- Services included: Common Area Taxes, Community Pool, Maintenance Structure, Maintenance Grounds, Pest Control, Pool Maintenance, Recreational Facilities, Security, Trash
Location
- Region: Sebring
Financial & listing details
- Price per square foot: $204/sqft
- Tax assessed value: $242,157
- Annual tax amount: $332
- Date on market: 8/31/2024
- Cumulative days on market: 73 days
- Listing terms: Cash,Conventional,FHA,USDA Loan,VA Loan
- Ownership: Fee Simple
- Total actual rent: 0
- Electric utility on property: Yes
- Road surface type: Paved
Price history
| Date | Event | Price |
|---|---|---|
| 3/19/2025 | Sold | $394,900+1.3%$204/sqft |
Source:  Stellar MLS #O6237518 Report a problem Stellar MLS #O6237518 Report a problem | ||
| 1/23/2025 | Pending sale | $389,900$201/sqft |
Source: HFMLS #307257 Report a problem | ||
| 11/12/2024 | Listed for sale | $389,900$201/sqft |
Source: HFMLS #307257 Report a problem | ||
| 9/11/2024 | Pending sale | $389,900$201/sqft |
Source: HFMLS #307257 Report a problem | ||
| 8/23/2024 | Listed for sale | $389,900-2.3%$201/sqft |
Source: HFMLS #307257 Report a problem | ||
| 8/8/2024 | Listing removed | -- |
Source: HFMLS #305991 Report a problem | ||
| 6/13/2024 | Listed for sale | $399,000-2.7%$206/sqft |
Source: HFMLS #305991 Report a problem | ||
| 6/12/2024 | Listing removed | -- |
Source: Stellar MLS #L4943451 Report a problem | ||
| 5/22/2024 | Price change | $409,900-1.2%$212/sqft |
Source: HFMLS #300413 Report a problem | ||
| 3/18/2024 | Price change | $415,000-1%$214/sqft |
Source: HFMLS #300413 Report a problem | ||
| 1/10/2024 | Price change | $419,000-2.3%$216/sqft |
Source: HFMLS #300413 Report a problem | ||
| 12/14/2023 | Listed for sale | $429,000+20040.8%$221/sqft |
Source: HFMLS #300413 Report a problem | ||
| 10/12/2021 | Sold | $2,130-73.4%$1/sqft |
Source: Public Record Report a problem | ||
| 3/22/2012 | Listing removed | $8,000$4/sqft |
Source: Ridge Real Estate Enterprises Report a problem | ||
| 4/1/2011 | Listed for sale | $8,000-46.7%$4/sqft |
Source: Sun N Lake Real Estate Services Inc Report a problem | ||
| 2/15/2011 | Listing removed | $15,000$8/sqft |
Source: Sun N Lake Real Estate Services Inc Report a problem | ||
| 1/6/2010 | Price change | $15,000-40%$8/sqft |
Source: Sun 'N Lake Real Estate Services Inc Report a problem | ||
| 2/1/2008 | Listed for sale | $25,000+104.9%$13/sqft |
Source: Point2 #1078 Report a problem | ||
| 1/19/2006 | Sold | $12,200$6/sqft |
Source: Public Record Report a problem | ||
Public tax history
| Year | Property taxes | Tax assessment |
|---|---|---|
| 2025 | $4,399 +947.6% | $242,157 +1570% |
| 2024 | $420 +21.3% | $14,500 +107.1% |
| 2023 | $346 +319.7% | $7,000 +75% |
| 2022 | $82 | $4,000 +100% |
| 2021 | -- | $2,000 |
| 2020 | -- | $2,000 |
| 2019 | -- | $2,000 |
| 2018 | -- | $2,000 |
| 2017 | -- | $2,000 |
| 2016 | -- | $2,000 |
| 2015 | -- | $2,000 |
| 2014 | -- | -- |
| 2013 | -- | -- |
| 2012 | -- | -- |
| 2011 | -- | -- |
| 2010 | -- | -- |
| 2009 | -- | -- |
| 2008 | -- | -- |
| 2007 | -- | -- |
| 2006 | -- | -- |
| 2005 | -- | -- |
| 2004 | -- | -- |
| 2003 | -- | -- |
| 2002 | -- | -- |
| 2001 | -- | -- |
| 2000 | -- | -- |
Find assessor info on the county website
Neighborhood: 33872
Nearby homes
- $329,4004 bd3 ba2.8k sqft4933 Fettuccine Ave #4933, Sebring, FL 33872Off Market

- $30,0009,931.68 Square Feet4925 Fettuccine Ave, Sebring, FL 33872New Construction
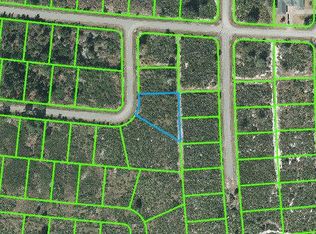
- $14,0000.329 Acres7725 Carillo Dr, Sebring, FL 33872Off Market
- $38,000-- bd-- ba-- sqft4947 Fettuccine Ave, Sebring, FL 33872Sold
- $9,100-- bd-- ba-- sqft7719 Carillo Dr, Sebring, FL 33872Sold
- $14,000-- bd-- ba-- sqft4911 Fettuccine Ave, Sebring, FL 33872Off Market
- $14,000-- bd-- ba-- sqft4938 Fettuccine Ave, Sebring, FL 33872Off Market
- $347,8003 bd3 ba2.2k sqft4926 Fettuccine Ave, Sebring, FL 33872Off Market
Nearby schools
GreatSchools rating
- 7/10Sun 'n Lake Elementary SchoolGrades: PK-5Distance: 1.9 mi
- 5/10Hill-Gustat Middle SchoolGrades: 6-8,11-12Distance: 1.8 mi
- 4/10Avon Park High SchoolGrades: PK,9-12Distance: 5.7 mi
Get a cash offer in 3 minutes
Find out how much your home could sell for in as little as 3 minutes with a no-obligation cash offer.
Estimated market value
$381,600
Get a cash offer in 3 minutes
Find out how much your home could sell for in as little as 3 minutes with a no-obligation cash offer.
Estimated market value
$381,600
- Florida
- Highlands County
- Sebring
- 33872
- 4933 Fettuccine Ave
Nearby cities
Nearby zip codes
Other Sebring Topics
