Skip main navigation
Sold for $590,000
Street View
  • $590,000

    4933 Grove Street, Denver, CO 80221

    3beds
    1,341sqft
    Single Family Residence
    Built in 1924
    4,680 Square Feet Lot
    $579,800 Zestimate®
    $440/sqft
    $2,684 Estimated rent

    Home value

    $579,800

    $545,000 - $620,000

    $2,684/mo

    Zestimate® history
    Loading
    Loading...

    Owner options

    List your home for rent

    $2,684/mo

    Rent Zestimate®

    Find your next renter with Zillow Rental Manager. Plus, with online applications, you can quickly screen prospective tenants – for free.

    Learn more

    $2,684/mo

    Rent Zestimate®

    Refinance and save

    $3,395/mo

    Est. payment

    Refinancing to a lower rate could help reduce your monthly payments and save thousands over the life of the loan.

    See today's rates

    $3,395/mo

    Est. payment

    Explore your selling options

    Work with a Zillow partner agent

    Leverage their expertise and Zillow's premium Showcase listings to get your home seen by more buyers.

    Get started

    List with your own agent

    Get your home in front of millions of buyers by listing it on Zillow.

    Learn how to do it

    Sell it yourself

    Take full control of how buyers see your home on Zillow by listing For Sale by Owner (FSBO).

    List your home

    What's special

    Finished basementLow-maintenance livingTurfed front and backyardNew engineered hardwoodsFull two-car garageInviting bedroomsPolished finishes
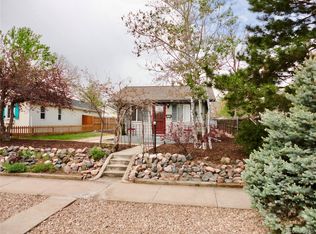
    Welcome to a true Berkeley gem where thoughtful updates meet classic Denver charm. Just blocks from Regis University and minutes to the Highlands, Sloan’s Lake, Tennyson Street, and easy access to I-70, this home puts the best of the city and the mountains within effortless reach. Inside, an open, sun-filled layout centers around a sleek modern kitchen with polished finishes, generous counter space, and a seamless connection to the living and dining areas. New engineered hardwoods span the main floor, where two inviting bedrooms and a fully remodeled bathroom bring a fresh design. The finished basement expands your possibilities with plush new carpet, a second bath, and an oversized walk-in closet – perfect for a primary suite, guest retreat, home office, or cozy media lounge. Upstairs, an additional 220 sq. ft. of finished attic space with hardwood floors offers even more room for storage or creative use. Outside, low-maintenance living shines with a turfed front and backyard that stays green year-round while keeping water bills low. A full two-car garage completes the package with ample room for vehicles, bikes, and gear. Don't miss your easy access to Tennyson through regis!

    Zillow last checked:

    Listing updated:

    Listed by:

    Shelby Sampson 303-913-9573 shelby.sampson@theagencyre.com,

    The Agency - Denver,

    Taylor Vonderach 925-337-7935,

    The Agency - Denver

    Bought with:

    Diana Dresser, 100050052

    Rosenhagen Real Estate Professionals

    Source: REcolorado as distributed by MLS GRID,MLS#: 6990935MLS Logo

    Facts & features

    Interior

    Bedrooms & bathrooms
    • Bedrooms: 3
    • Bathrooms: 2
    • Full bathrooms: 2
    • Main level bathrooms: 1
    • Main level bedrooms: 2
    Bedroom
    • Features: Primary Suite
    • Level: Main
    Bedroom
    • Level: Main
    Bedroom
    • Level: Basement
    Bathroom
    • Level: Main
    Bathroom
    • Level: Basement
    Dining room
    • Level: Main
    Kitchen
    • Level: Main
    Laundry
    • Level: Basement
    Heating
    • Forced Air
    Cooling
    • Evaporative Cooling
    Appliances
    • Included: Dishwasher, Disposal, Dryer, Microwave, Oven, Refrigerator, Washer
    Features
    • Open Floorplan, Smart Thermostat
    • Flooring: Carpet, Laminate, Tile
    • Basement: Finished,Partial
    Interior area
    • Total structure area: 1,341
    • Total interior livable area: 1,341 sqft
    • Finished area above ground: 999
    • Finished area below ground: 300

    Property

    Parking
    • Total spaces: 2
    • Parking features: Garage
    • Garage spaces: 2
    Features
    • Levels: One
    • Stories: 1
    • Patio & porch: Covered, Front Porch, Patio
    • Exterior features: Private Yard
    Lot
    • Size: 4,680 sqft
    • Features: Level
    Details
    • Parcel number: 217303017
    • Zoning: U-SU-C
    • Special conditions: Standard

    Construction

    Type & style
    • Home type: SingleFamily
    • Architectural style: Bungalow
    • Property subtype: Single Family Residence
    Materials
    • Vinyl Siding
    • Roof: Composition
    Condition
    • Year built: 1924

    Utilities & green energy

    • Sewer: Public Sewer
    • Utilities for property: Cable Available, Electricity Connected, Internet Access (Wired), Natural Gas Available, Natural Gas Connected

    Community & neighborhood

    Location
    • Region: Denver
    • Subdivision: Berkeley

    Other

    Other facts
    • Listing terms: Cash,Conventional,FHA,VA Loan
    • Ownership: Individual

    Price history

    DateEventPrice
    10/20/2025Sold$590,000-0.8%$440/sqft
    Source: REcolorado as distributed by MLS GRID #6990935 Report a problem
    10/1/2025Pending sale$595,000$444/sqft
    Source: REcolorado as distributed by MLS GRID #6990935 Report a problem
    9/25/2025Listed for sale$595,000-1%$444/sqft
    Source: REcolorado as distributed by MLS GRID #6990935 Report a problem
    1/3/2022Sold$601,000+35.1%$448/sqft
    Source: Public Record Report a problem
    4/21/2017Sold$445,000-1.1%$332/sqft
    Source: Public Record Report a problem
    3/11/2017Listed for sale$450,000+67%$336/sqft
    Source: Keller Williams - Denver Downtown #5405025 Report a problem
    9/7/2016Sold$269,500$201/sqft
    Source: Public Record Report a problem
    8/5/2016Listed for sale--
    Source: Auction.com Report a problem

    Public tax history

    YearProperty taxesTax assessment
    2024$2,793 +14.8%$36,050 -7.8%
    2023$2,434 +3.6%$39,100 +27.7%
    2022$2,350 -1.4%$30,610 -2.8%
    2021$2,384 +2.9%$31,490 -2%
    2020$2,317 +24.4%$32,132 -0.7%
    2019$1,862 $32,357 +34.4%
    2018$1,862 +31.9%$24,070 +31.5%
    2017$1,412 +21.7%$18,310 +23.3%
    2016$1,160 +59.1%$14,850
    2015$729 0%$14,850 +69.1%
    2014$730 -29.4%$8,780
    2013$1,033 +17.9%$8,780 -28.6%
    2012$876 +17.1%$12,290 +0%
    2011$748 +2.2%$12,288 +9.3%
    2010$732 +9.2%$11,240
    2009$671 -0.2%$11,240 +12%
    2008$672 -10.2%$10,040
    2007$748 +1.1%$10,040 -10.1%
    2006$739 -0.5%$11,170
    2005$743 +7.2%$11,170 -5.8%
    2003$693 +1.9%$11,860 +2.4%
    2002$680 $11,580 +29.1%
    2001-- $8,970

    Find assessor info on the county website

    Neighborhood: Regis

    Nearby schools

    GreatSchools rating
    Schools provided by the listing agent
    • Elementary: Beach Court
    • Middle: Skinner
    • High: North
    • District: Denver 1

    Source: REcolorado as distributed by MLS GRID. This data may not be complete. We recommend contacting the local school district to confirm school assignments for this home.

    Get a cash offer in 3 minutes
    Find out how much your home could sell for in as little as 3 minutes with a no-obligation cash offer.
    Estimated market value
    $579,800
    Get a cash offer in 3 minutes
    Find out how much your home could sell for in as little as 3 minutes with a no-obligation cash offer.
    Estimated market value
    $579,800