Surrounded by a sensational backdrop of rolling hills and panoramic vista views, this hilltop escape is the centerpiece of your blossoming vineyard or farm life dreams. While two parcels total 64+/- sunlit acres, you'll arrive at the home's brick-paved drive where manicured landscaping, art installations, and multiple courtyard spaces. Inside, 3 spacious bedrooms plus the custom office with wood built-ins, along with four modern baths, provide for restful mornings, while spaces for gathering, work, and celebrating are inviting with laminate flooring, walls of windows, illuminated tray ceilings, skylights, built-ins, fireplaces, and warm complementing hues. In the home's heart, easily create favorites with high-end appliances, Granite slab countertops, pantry cabinet, & breakfast area. In the expansive mud room, tend to daily tasks, and utilize the storage for keeping adventure gear and supplies. Wander into the primary bedroom's wow-worthy oversized closet & view-filled wall of windows. Throughout your property, fenced-lined meadows allow for raising horses, while a 7,200 sqft workshop shelters hobbying/farm equipment.
Closed
$3,750,000
4933 Harville Road, Santa Rosa, CA 95409
3beds
4,220sqft
Single Family Residence
Built in 2002
64.39 Acres Lot
$3,542,200 Zestimate®
$889/sqft
$7,479 Estimated rent
Home value
$3,542,200
$3.15M - $4.00M
$7,479/mo
Zestimate® history
Owner options
List your home for rent
$7,479/mo
Rent Zestimate®
Find your next renter with Zillow Rental Manager. Plus, with online applications, you can quickly screen prospective tenants – for free.
$7,479/mo
Rent Zestimate®
Refinance and save
$24,635/mo
Est. payment
Refinancing to a lower rate could help reduce your monthly payments and save thousands over the life of the loan.
$24,635/mo
Est. payment
Explore your selling options
Work with a Zillow partner agent
Leverage their expertise and Zillow's premium Showcase listings to get your home seen by more buyers.
Get startedList with your own agent
Get your home in front of millions of buyers by listing it on Zillow.
Learn how to do itSell it yourself
Take full control of how buyers see your home on Zillow by listing For Sale by Owner (FSBO).
List your homeWhat's special
Zillow last checked:
Listing updated:
Listed by:
Douglas J Del Fava DRE #00673059 707-486-2663,
W Real Estate 707-833-2884,
Carlos Rivas DRE #00550273 707-483-1229,
W Real Estate
Bought with:
Douglas J Del Fava, DRE #00673059
W Real Estate
Shannon Parker, DRE #01849527
W Real Estate
Source: BAREIS,MLS#: 323913268 Originating MLS: Sonoma
Originating MLS: SonomaFacts & features
Interior
Bedrooms & bathrooms
- Bedrooms: 3
- Bathrooms: 4
- Full bathrooms: 4
Rooms
- Room types: Dining Room, Family Room, Great Room, Kitchen, Laundry, Living Room, Master Bathroom, Master Bedroom, Office, Storage
Primary bedroom
- Features: Outside Access, Sitting Area, Walk-In Closet(s)
Bedroom
- Level: Main
Primary bathroom
- Features: Double Vanity, Granite, Outside Access, Shower Stall(s), Sitting Area, Skylight/Solar Tube, Walk-In Closet(s)
Bathroom
- Features: Double Vanity, Marble, Shower Stall(s), Skylight/Solar Tube, Stone, Tile, Tub, Window
- Level: Main
Dining room
- Features: Dining/Living Combo, Formal Area, Other
- Level: Main
Family room
- Features: Deck Attached, View, Other
- Level: Main
Kitchen
- Features: Breakfast Area, Granite Counters, Kitchen Island, Kitchen/Family Combo, Pantry Cabinet, Skylight(s), Slab Counter
- Level: Main
Living room
- Features: Deck Attached, Great Room, View
- Level: Main
Heating
- Central, Fireplace(s), Gas, Natural Gas
Cooling
- Ceiling Fan(s), Central Air
Appliances
- Included: Built-In Gas Oven, Built-In Refrigerator, Dishwasher, Disposal, Double Oven, Gas Cooktop, Microwave, Tankless Water Heater, Dryer, Washer
- Laundry: Cabinets, Inside Room, Sink, Space For Frzr/Refr, Other
Features
- Formal Entry, Storage
- Flooring: Carpet, Laminate, Tile
- Windows: Caulked/Sealed, Dual Pane Full, Skylight(s), Window Coverings, Screens
- Has basement: No
- Number of fireplaces: 2
- Fireplace features: Family Room, Gas Starter, Living Room, Raised Hearth, Stone
Interior area
- Total structure area: 4,220
- Total interior livable area: 4,220 sqft
Property
Parking
- Total spaces: 10
- Parking features: Attached, Garage Faces Front, Inside Entrance, RV Storage, Side By Side, Paved, Shared Driveway
- Attached garage spaces: 2
- Has uncovered spaces: Yes
Accessibility
- Accessibility features: Grip-Accessible Features
Features
- Levels: One
- Stories: 1
- Patio & porch: Rear Porch, Front Porch
- Exterior features: Entry Gate
- Has spa: Yes
- Spa features: Private
- Fencing: Full,Partial Cross,Wood,Gate
- Has view: Yes
- View description: City, City Lights, Hills, Mountain(s), Panoramic, Pasture, Valley
Lot
- Size: 64.39 Acres
- Features: Sprinklers In Front, Landscape Front, Landscape Misc, Low Maintenance, Private, Irregular Lot
Details
- Additional structures: Barn(s), Shed(s)
- Parcel number: 029030017000
- Special conditions: Offer As Is
- Horse amenities: Barn w/Electricity, Barn w/Water, Pasture, Other
Construction
Type & style
- Home type: SingleFamily
- Architectural style: Craftsman,Ranch,Traditional
- Property subtype: Single Family Residence
Materials
- Ceiling Insulation, Floor Insulation, Wood Siding
- Foundation: Concrete Perimeter
- Roof: Composition,Shingle
Condition
- Year built: 2002
Utilities & green energy
- Electric: 220 Volts in Kitchen, 220 Volts in Laundry
- Sewer: Septic Tank
- Water: Public, Other
- Utilities for property: Cable Available, Natural Gas Connected
Green energy
- Energy efficient items: Appliances, Construction, Insulation, Lighting, Roof, Water Heater, Windows
Community & HOA
Community
- Security: Carbon Monoxide Detector(s), Security Gate, Smoke Detector(s)
HOA
- Has HOA: No
Location
- Region: Santa Rosa
Financial & listing details
- Price per square foot: $889/sqft
- Tax assessed value: $3,417,000
- Date on market: 9/24/2023
Price history
| Date | Event | Price |
|---|---|---|
| 11/26/2024 | Sold | $3,750,000-16.6%$889/sqft |
Source:  BAREIS #323913268 Report a problem BAREIS #323913268 Report a problem | ||
| 9/30/2024 | Contingent | $4,499,000$1,066/sqft |
Source: BAREIS #323913268 Report a problem | ||
| 11/16/2023 | Price change | $4,499,000-18.1%$1,066/sqft |
Source: BAREIS #323913268 Report a problem | ||
| 9/25/2023 | Listed for sale | $5,495,000$1,302/sqft |
Source: BAREIS #323913268 Report a problem | ||
Public tax history
| Year | Property taxes | Tax assessment |
|---|---|---|
| 2026 | -- | $3,417,000 +2% |
| 2025 | $39,785 +147.8% | $3,350,000 +161.2% |
| 2024 | $16,057 +3.8% | $1,282,300 +2% |
| 2023 | $15,465 +8.4% | $1,257,158 +2% |
| 2022 | $14,264 +2% | $1,232,508 +2% |
| 2021 | $13,978 +0.2% | $1,208,342 +1% |
| 2020 | $13,944 +0.8% | $1,195,953 +2% |
| 2019 | $13,834 +3.3% | $1,172,504 +2% |
| 2018 | $13,387 +1.8% | $1,149,514 +2% |
| 2017 | $13,148 +0.9% | $1,126,976 +2% |
| 2016 | $13,033 +3.1% | $1,104,880 +1.5% |
| 2015 | $12,646 | $1,088,285 |
Find assessor info on the county website
Neighborhood: 95409
Nearby homes
- $1,231,5003 bd2 ba2.2k sqft5330 Rosita Way, Santa Rosa, CA 95409Off Market
- $1,224,9004 bd3 ba2.8k sqft5340 Rosita Way, Santa Rosa, CA 95409Off Market
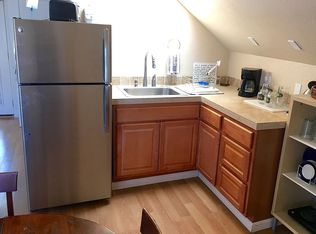
- $900,6003 bd2 ba1.5k sqft5350 Rosita Way, Santa Rosa, CA 95409Off Market
- $650,0004 bd3 ba2.3k sqft5320 Rosita Way, Santa Rosa, CA 95409Sold

- $823,9003 bd1 ba1.6k sqft5335 Rosita Way, Santa Rosa, CA 95409Off Market
- $1,067,0003 bd3 ba2.1k sqft5329 Rosita Way, Santa Rosa, CA 95409Sold
- $159,181-- bd-- ba-- sqft5329 Rosita Way, Santa Rosa, CA 95409Off Market
- $216,5271 bd1 ba2.6k sqft1435 Calistoga Rd, Santa Rosa, CA 95409Off Market
Nearby schools
GreatSchools rating
- 6/10Whited Elementary Charter SchoolGrades: K-6Distance: 1.8 mi
- 5/10Rincon Valley Middle SchoolGrades: 7-8Distance: 0.9 mi
- 9/10Maria Carrillo High SchoolGrades: 9-12Distance: 0.8 mi
Get a cash offer in 3 minutes
Find out how much your home could sell for in as little as 3 minutes with a no-obligation cash offer.
Estimated market value
$3,542,200
Get a cash offer in 3 minutes
Find out how much your home could sell for in as little as 3 minutes with a no-obligation cash offer.
Estimated market value
$3,542,200
- California
- Sonoma County
- Santa Rosa
- 95409
- 4933 Harville Road
