Experience the perfect blend of comfort, privacy, and natural beauty in this exceptional walkout ranch tucked away in the highly desirable Thendara Park community. Nestled on a serene wooded lot at the back of the neighborhood, this home offers a peaceful retreat with scenic views, abundant wildlife, and a private backyard setting that feels like your own escape. Step inside to an inviting open-concept floor plan highlighted by a spacious great room with soaring vaulted ceilings, creating a bright and welcoming atmosphere ideal for everyday living and entertaining. The beautifully updated kitchen features stainless steel appliances, ample cabinetry, and flows seamlessly into the dining area for effortless gatherings. Luxury vinyl plank flooring extends throughout the home, adding both style and durability. The spacious primary suite serves as a private retreat, complete with a walk-in closet, dual vanities, and a relaxing jetted tub designed to help you unwind at the end of the day. The finished walkout lower level adds incredible versatility and additional living space, featuring newer windows, new carpeting, a fourth bedroom, a full bathroom, generous storage, and direct backyard access. Whether used as a recreation area, home office, guest space, or additional entertaining area, the possibilities are endless. Step outside and enjoy your own private outdoor oasis. The elevated deck overlooks a tranquil tree-lined backdrop, while the beautifully designed fire-pit and seating area creates the perfect setting for relaxing evenings, entertaining guests, or enjoying the peaceful surroundings. Additional highlights include a generator for added convenience and peace of mind, along with a 1-year premium home warranty package included for the buyer. Built in 1994 and thoughtfully updated throughout, this move-in ready home combines comfort, functionality, and a setting that is truly hard to find. A rare opportunity in one of the area's most sought-after communities.
Sold for $430,000
$430,000
4933 Iroquois Blvd, Clarkston, MI 48348
4beds
2,770sqft
Single Family Residence
Built in 1994
0.39 Acres Lot
$431,400 Zestimate®
$155/sqft
$3,264 Estimated rent
Home value
$431,400
$410,000 - $453,000
$3,264/mo
Zestimate® history
Owner options
List your home for rent
$3,264/mo
Rent Zestimate®
Find your next renter with Zillow Rental Manager. Plus, with online applications, you can quickly screen prospective tenants – for free.
$3,264/mo
Rent Zestimate®
Refinance and save
$2,825/mo
Est. payment
Refinancing to a lower rate could help reduce your monthly payments and save thousands over the life of the loan.
$2,825/mo
Est. payment
Explore your selling options
Work with a Zillow partner agent
Leverage their expertise and Zillow's premium Showcase listings to get your home seen by more buyers.
Get startedList with your own agent
Get your home in front of millions of buyers by listing it on Zillow.
Learn how to do itSell it yourself
Take full control of how buyers see your home on Zillow by listing For Sale by Owner (FSBO).
List your homeWhat's special
Zillow last checked:
Listing updated:
Listed by:
Wasim Sais 734-623-3132,
Golden Key Realty Group LLC,
Saed Kakish 734-678-4872,
Golden Key Realty Group LLC
Bought with:
Tanya A Biernat, 6501407891
Real Estate One-Rochester
Source: Realcomp II,MLS#: 20261037563
Facts & features
Interior
Bedrooms & bathrooms
- Bedrooms: 4
- Bathrooms: 3
- Full bathrooms: 3
Primary bedroom
- Level: Entry
- Area: 224
- Dimensions: 14 X 16
Bedroom
- Level: Entry
- Area: 182
- Dimensions: 13 X 14
Bedroom
- Level: Entry
- Area: 140
- Dimensions: 10 X 14
Bedroom
- Level: Basement
- Area: 294
- Dimensions: 21 X 14
Primary bathroom
- Level: Entry
- Area: 144
- Dimensions: 12 X 12
Other
- Level: Entry
- Area: 50
- Dimensions: 10 X 5
Other
- Level: Basement
- Area: 45
- Dimensions: 9 X 5
Dining room
- Level: Entry
- Area: 140
- Dimensions: 14 X 10
Family room
- Level: Basement
- Area: 672
- Dimensions: 32 X 21
Flex room
- Level: Basement
- Area: 153
- Dimensions: 17 X 9
Kitchen
- Level: Entry
- Area: 210
- Dimensions: 14 X 15
Laundry
- Level: Entry
- Area: 15
- Dimensions: 3 X 5
Living room
- Level: Entry
- Area: 406
- Dimensions: 14 X 29
Heating
- Forced Air, Natural Gas
Cooling
- Central Air
Appliances
- Included: Dishwasher, Dryer, Free Standing Gas Range, Free Standing Refrigerator, Microwave, Stainless Steel Appliances, Washer
- Laundry: Laundry Room
Features
- Basement: Finished,Walk Out Access
- Has fireplace: Yes
- Fireplace features: Gas
Interior area
- Total interior livable area: 2,770 sqft
- Finished area above ground: 1,670
- Finished area below ground: 1,100
Property
Parking
- Total spaces: 2
- Parking features: Two Car Garage, Attached
- Attached garage spaces: 2
Features
- Levels: One
- Stories: 1
- Entry location: GroundLevel
- Patio & porch: Deck, Patio, Porch
- Pool features: None
- Fencing: Fenced
Lot
- Size: 0.39 Acres
- Dimensions: 144 x 115
- Features: Hilly Ravine, Wooded
Details
- Additional structures: Sheds
- Parcel number: 0812160044
- Special conditions: Short Sale No,Standard
Construction
Type & style
- Home type: SingleFamily
- Architectural style: Ranch
- Property subtype: Single Family Residence
Materials
- Brick, Vinyl Siding
- Foundation: Basement, Poured
- Roof: Asphalt
Condition
- New construction: No
- Year built: 1994
Details
- Warranty included: Yes
Utilities & green energy
- Sewer: Septic Tank
- Water: Well
Community & HOA
Community
- Security: Smoke Detectors
- Subdivision: THENDARA PARK COUNTRY CLUB
HOA
- Has HOA: No
Location
- Region: Clarkston
Financial & listing details
- Price per square foot: $155/sqft
- Tax assessed value: $152,338
- Annual tax amount: $5,343
- Date on market: 5/29/2026
- Cumulative days on market: 7 days
- Listing agreement: Exclusive Right To Sell
- Listing terms: Cash,Conventional,FHA,Va Loan
Price history
| Date | Event | Price |
|---|---|---|
| 6/23/2026 | Sold | $430,000+1.2%$155/sqft |
Source:  Realcomp II #20261037563 Report a problem Realcomp II #20261037563 Report a problem | ||
| 6/6/2026 | Pending sale | $424,900$153/sqft |
Source: Realcomp II #20261037563 Report a problem | ||
| 5/29/2026 | Listed for sale | $424,900-5.6%$153/sqft |
Source: Realcomp II #20261037563 Report a problem | ||
| 5/18/2026 | Listing removed | -- |
Source: Owner Report a problem | ||
| 5/14/2026 | Listed for sale | $449,900+95.6%$162/sqft |
Source: Owner Report a problem | ||
| 3/11/2016 | Sold | $230,000-4.2%$83/sqft |
Source: Public Record Report a problem | ||
| 12/11/2015 | Listing removed | $240,000$87/sqft |
Source: Real Estate One-Clarkston #215120424 Report a problem | ||
| 11/13/2015 | Listed for sale | $240,000+17.1%$87/sqft |
Source: Real Estate One-Clarkston #215120424 Report a problem | ||
| 12/10/2013 | Sold | $205,000+5.2%$74/sqft |
Source: Public Record Report a problem | ||
| 12/6/2013 | Listed for sale | $194,900$70/sqft |
Source: The Real Estate Book #213101881 Report a problem | ||
| 10/16/2013 | Listing removed | $194,900$70/sqft |
Source: MORGAN & MILZOW, REALTORS� #213101881 Report a problem | ||
| 10/4/2013 | Listed for sale | $194,900+17.4%$70/sqft |
Source: MORGAN & MILZOW, REALTORS� #213101881 Report a problem | ||
| 4/29/2008 | Sold | $166,000+22%$60/sqft |
Source: Public Record Report a problem | ||
| 2/12/2008 | Sold | $136,048-15.8%$49/sqft |
Source: Public Record Report a problem | ||
| 3/28/1995 | Sold | $161,500$58/sqft |
Source: Public Record Report a problem | ||
Public tax history
| Year | Property taxes | Tax assessment |
|---|---|---|
| 2025 | -- | $186,400 +6.1% |
| 2024 | -- | $175,700 +9.4% |
| 2023 | -- | $160,600 +7.7% |
| 2022 | -- | $149,100 +0.5% |
| 2021 | -- | $148,400 +13.3% |
| 2020 | -- | $131,000 -1.1% |
| 2019 | -- | $132,500 +7.3% |
| 2018 | $4,352 +36.8% | $123,500 +21.2% |
| 2015 | $3,182 | $101,900 +11% |
| 2014 | -- | $91,800 +15.2% |
| 2011 | -- | $79,700 -13% |
| 2010 | -- | $91,600 -13.4% |
| 2009 | -- | $105,800 -10.8% |
| 2002 | -- | $118,600 +28.1% |
| 2001 | -- | $92,600 +3.1% |
| 2000 | $2,650 | $89,800 |
Find assessor info on the county website
Neighborhood: 48348
Nearby homes
- $390,0004 bd3 ba1.5k sqft4945 Iroquois Blvd, Clarkston, MI 48348Off Market
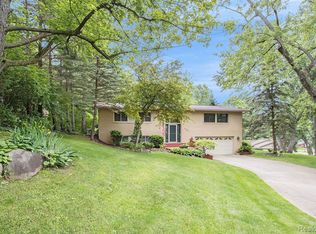
- $346,4003 bd2 ba1.7k sqft4927 Iroquois Blvd, Clarkston, MI 48348Off Market
- $314,6003 bd2 ba1.5k sqft4970 Iroquois Blvd, Clarkston, MI 48348Off Market
- $32,6000.57 AcresLand Locked, Clarkston, MI 48348Off Market
- $326,8003 bd2 ba1k sqft9401 Wah Lo Hi Dr, Clarkston, MI 48348Off Market
- $50,200-- bd1 ba1.4k sqft9250 Thendara Blvd, Clarkston, MI 48348Off Market
- $384,2003 bd2 ba1.5k sqft4946 Iroquois Blvd, Clarkston, MI 48348Off Market
- $358,6003 bd2 ba1.3k sqft9270 Thendara Blvd, Clarkston, MI 48348Off Market
Nearby schools
GreatSchools rating
- 8/10Bailey Lake Elementary SchoolGrades: K-5Distance: 1.6 mi
- 9/10Clarkston High SchoolGrades: 7-12Distance: 3.3 mi
- 8/10Sashabaw Middle SchoolGrades: 5-8Distance: 3.6 mi
Get a cash offer in 3 minutes
Find out how much your home could sell for in as little as 3 minutes with a no-obligation cash offer.
Estimated market value
$431,400
Get a cash offer in 3 minutes
Find out how much your home could sell for in as little as 3 minutes with a no-obligation cash offer.
Estimated market value
$431,400
- Michigan
- Oakland County
- Clarkston
- 48348
- 4933 Iroquois Blvd
Nearby cities
Nearby zip codes
Other Clarkston Topics
