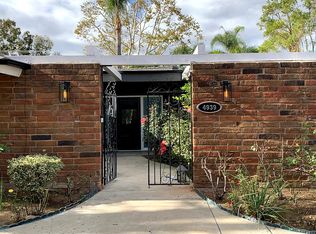
Nestled on a tree-lined street in the coveted Vista De Oro neighborhood, this beautifully maintained, custom built, Mid-Century Ranch home offers an unparalleled living experience. This wonderful home was built in 1965 and has been lovingly maintained by one family through the years. The residence is now ready for the next chapter of ownership with a lucky new caretaker to enjoy for years to come.Enter from the shaded front porch into a spacious living room featuring 18 foot beamed ceilings. An exceptional architectural feature of this home is the grand Palos Verde stone double fireplace that extends from the floor to the ceiling, providing warmth in all directions.Both the living & family rooms have french doors leading to the covered brick patio, lending an indoor-outdoor flow to the layout of the house. The original paneling adds a feeling of contemporary warmth & texture to several areas. Moving into the kitchen, you'll enjoy the convenience of having everything close by - the formal dining room, wet bar, and breakfast area are thoughtfully arranged, making it easy to share any meal with family or friends. An elegant kitchen offers a Viking gas cooktop range, microwave, double ovens, and a refrigerator. The laundry area, adjacent to the kitchen, has access to the outside and the garage for convenience.There are 4 bedrooms and 4 bathrooms - 3 on one side of the house and another located on the opposite end. Sliding glass doors in the master suite fill the room with natural light. The bathroom and walk-in closet are both very spacious. The other 2 bedrooms share a private bathroom. The 4th BR is located on the opposite side of the house and features wood panelling and French doors opening to the patio. The bonus room could be used as an office, nursery, or a place to exercise. Located on over 1/3 acre of park-like grounds, the property is surrounded by towering trees and lovely gardens, providing year-round serenity and enjoyment. The covered patio is the perfect spot for an outdoor dining experience. The centerpiece of the yard is the large brick-lined, rectangular pool & spa. Next to the pool is a large sports court, ideal for Pickleball, Racquetball, or Basketball enthusiasts. This area could also be used as an outdoor living space or possible ADU. Off-property benefits include Serrania Park, award-winning schools, quality shopping, access to Warner Center and the 101 fwy - all less than 5 minutes away
Sold for $1,950,000
Listed by: Compass • Jeff Haring • 805-443-4443
Bought with: Keller Williams Realty Calabasas
$1,950,000
4933 Kelvin Ave, Woodland Hills, CA 91364
4beds
3,006sqft
Single Family Residence
Built in 1965
0.39 Acres Lot
$2,381,500 Zestimate®
$649/sqft
$7,790 Estimated rent
Home value
$2,381,500
$2.17M - $2.64M
$7,790/mo
Zestimate® history
Owner options
List your home for rent
$7,790/mo
Rent Zestimate®
Find your next renter with Zillow Rental Manager. Plus, with online applications, you can quickly screen prospective tenants – for free.
$7,790/mo
Rent Zestimate®
Refinance and save
$12,425/mo
Est. payment
Refinancing to a lower rate could help reduce your monthly payments and save thousands over the life of the loan.
$12,425/mo
Est. payment
Explore your selling options
Work with a Zillow partner agent
Leverage their expertise and Zillow's premium Showcase listings to get your home seen by more buyers.
Get startedList with your own agent
Get your home in front of millions of buyers by listing it on Zillow.
Learn how to do itSell it yourself
Take full control of how buyers see your home on Zillow by listing For Sale by Owner (FSBO).
List your homeWhat's special
Sports courtTree-lined streetPark-like groundsOriginal panelingCovered patioCovered brick patioLovely gardens
Zillow last checked:
Listing updated:
Listed by:
Jeff Haring DRE #00844358 805-443-4443,
Compass
Bought with:
Samantha Mitchell, DRE #02119288
Keller Williams Realty Calabasas
Source: CRMLS,MLS#: V1-26212 Originating MLS: California Regional MLS (Ventura & Pasadena-Foothills AORs)
Originating MLS: California Regional MLS (Ventura & Pasadena-Foothills AORs)Facts & features
Interior
Bedrooms & bathrooms
- Bedrooms: 4
- Bathrooms: 4
- Full bathrooms: 3
- 1/2 bathrooms: 1
Rooms
- Room types: Bathroom, Bedroom, Entry/Foyer, Family Room, Kitchen, Living Room, Primary Bathroom, Primary Bedroom, Other, Utility Room
Primary bedroom
- Features: Primary Suite
Bedroom
- Features: All Bedrooms Down
Bedroom
- Features: Bedroom on Main Level
Bathroom
- Features: Bathtub, Dual Sinks, Full Bath on Main Level, Low Flow Plumbing Fixtures, Separate Shower, Tile Counters, Walk-In Shower
Family room
- Features: Separate Family Room
Kitchen
- Features: Pots & Pan Drawers, Stone Counters
Other
- Features: Walk-In Closet(s)
Heating
- Central, Forced Air, Fireplace(s), Natural Gas
Cooling
- Central Air
Appliances
- Included: Built-In Range, Double Oven, Dishwasher, Electric Oven, Gas Cooktop, Gas Range, Gas Water Heater, Microwave, Range Hood
- Laundry: Washer Hookup, Gas Dryer Hookup
Features
- Beamed Ceilings, Wet Bar, Built-in Features, Breakfast Area, Crown Molding, Eat-in Kitchen, High Ceilings, Recessed Lighting, Tile Counters, Track Lighting, All Bedrooms Down, Bedroom on Main Level, Jack and Jill Bath, Primary Suite, Utility Room, Walk-In Closet(s)
- Flooring: Carpet, Concrete, Tile, Wood
- Doors: French Doors, Sliding Doors
- Windows: Blinds, Double Pane Windows, Shutters
- Has fireplace: Yes
- Fireplace features: Family Room, Gas, Gas Starter, Living Room, Wood Burning
- Common walls with other units/homes: No Common Walls
Interior area
- Total interior livable area: 3,006 sqft
Property
Parking
- Total spaces: 2
- Parking features: Concrete, Door-Single, Driveway, Garage, Off Street, Private
- Attached garage spaces: 2
Accessibility
- Accessibility features: Low Pile Carpet, No Stairs, Parking, Accessible Doors, Accessible Entrance
Features
- Levels: One
- Stories: 1
- Patio & porch: Brick, Concrete, Deck, Lanai, Wood
- Exterior features: Lighting, Rain Gutters, Sport Court
- Has private pool: Yes
- Pool features: Gunite, In Ground, Permits, Private, Tile
- Has spa: Yes
- Spa features: Gunite, In Ground, Private
- Has view: Yes
- View description: None
Lot
- Size: 0.39 Acres
- Features: 0-1 Unit/Acre, Back Yard, Front Yard, Garden, Sprinklers In Rear, Sprinklers In Front, Lawn, Landscaped, Near Park, Rectangular Lot, Sprinklers Timer, Sprinklers On Side, Street Level, Trees, Yard
Details
- Parcel number: 2166032045
- Zoning: LARA
- Special conditions: Trust
Construction
Type & style
- Home type: SingleFamily
- Architectural style: Ranch
- Property subtype: Single Family Residence
Materials
- Drywall, Frame, Glass, Concrete, Stucco
- Foundation: Slab
- Roof: Composition
Condition
- Updated/Remodeled,Termite Clearance
- New construction: No
- Year built: 1965
Utilities & green energy
- Electric: Standard
- Sewer: Public Sewer, Sewer Tap Paid
- Water: Public
- Utilities for property: Cable Available, Electricity Connected, Natural Gas Connected, Phone Available, Sewer Available, Sewer Connected, Underground Utilities, Water Connected
Community & HOA
Community
- Features: Curbs, Hiking, Street Lights, Sidewalks, Urban, Valley, Park
- Security: Carbon Monoxide Detector(s), Smoke Detector(s)
- Subdivision: Other
Location
- Region: Woodland Hills
Financial & listing details
- Price per square foot: $649/sqft
- Tax assessed value: $1,989,000
- Date on market: 10/17/2024
- Cumulative days on market: 5 days
- Listing terms: Cash,Cash to New Loan
- Road surface type: Paved
Price history
| Date | Event | Price |
|---|---|---|
| 11/19/2024 | Sold | $1,950,000$649/sqft |
Source:  CRMLS #V1-26212 Report a problem CRMLS #V1-26212 Report a problem | ||
| 10/22/2024 | Pending sale | $1,950,000$649/sqft |
Source: CRMLS #V1-26212 Report a problem | ||
| 10/17/2024 | Listed for sale | $1,950,000$649/sqft |
Source: CRMLS #V1-26212 Report a problem | ||
Public tax history
| Year | Property taxes | Tax assessment |
|---|---|---|
| 2026 | -- | $1,989,000 +2% |
| 2025 | $24,005 +529.7% | $1,950,000 +655.7% |
| 2024 | $3,812 +1.6% | $258,042 +2% |
| 2023 | $3,751 +3.6% | $252,983 +2% |
| 2022 | $3,619 +1.6% | $248,024 +2% |
| 2021 | $3,563 -0.7% | $243,162 +1% |
| 2020 | $3,589 | $240,670 +2% |
| 2019 | $3,589 +9.3% | $235,952 +2% |
| 2018 | $3,284 | $231,326 +2% |
| 2017 | $3,284 +4.7% | $226,791 +2% |
| 2016 | $3,136 +3.8% | $222,345 +1.5% |
| 2015 | $3,020 +0.6% | $219,006 +2% |
| 2014 | $3,002 | $214,717 +2.5% |
| 2012 | -- | $209,557 +2% |
| 2011 | -- | $205,449 +0.8% |
| 2010 | -- | $203,914 -0.2% |
| 2009 | -- | $204,399 +2% |
| 2008 | -- | $200,393 +2% |
| 2007 | -- | $196,464 +2% |
| 2006 | -- | $192,612 |
| 2005 | -- | $192,612 +4% |
| 2004 | -- | $185,135 +1.9% |
| 2003 | -- | $181,743 +2% |
| 2002 | -- | $178,181 +4% |
| 2000 | -- | $171,264 |
Find assessor info on the county website
Neighborhood: Woodland Hills
Nearby homes
- $1,850,0006 bd4 ba4.3k sqft4917 Kelvin Ave, Woodland Hills, CA 91364Sold
- $1,792,6003 bd3 ba2.8k sqft4939 Kelvin Ave, Woodland Hills, CA 91364Off Market
- $1,952,0004 bd5 ba3.6k sqft20701 De Forest St, Woodland Hills, CA 91364Sold

- $2,113,7005 bd3 ba3.5k sqft20709 De Forest St, Woodland Hills, CA 91364Off Market
- $1,613,4004 bd3 ba2.1k sqft4932 Kelvin Ave, Woodland Hills, CA 91364Off Market
- $2,013,9005 bd4 ba3.1k sqft20713 Quedo Dr, Woodland Hills, CA 91364Off Market
- $2,140,0005 bd5 ba4.4k sqft4947 Kelvin Ave, Woodland Hills, CA 91364Off Market
- $3,495,0005 bd6 ba3.8k sqft20703 Quedo Dr, Woodland Hills, CA 91364For Sale
Nearby schools
GreatSchools rating
- 7/10Serrania Avenue Charter For Enriched StudiesGrades: K-5Distance: 0.2 mi
- 4/10Woodland Hills Charter AcademyGrades: 6-8Distance: 0.8 mi
- 9/10Taft Charter HighGrades: 9-12Distance: 1 mi
Schools provided by the listing agent
- Elementary: Serrania
- Middle: Parkman
Source: CRMLS. This data may not be complete. We recommend contacting the local school district to confirm school assignments for this home.
Get a cash offer in 3 minutes
Find out how much your home could sell for in as little as 3 minutes with a no-obligation cash offer.
Estimated market value
$2,381,500
Get a cash offer in 3 minutes
Find out how much your home could sell for in as little as 3 minutes with a no-obligation cash offer.
Estimated market value
$2,381,500
- California
- Los Angeles County
- Los Angeles
- 91364
- Woodland Hills
- 4933 Kelvin Ave
Nearby cities
Nearby neighborhoods
Nearby zip codes
Other Los Angeles Topics
