Welcome to The Pointe! Huge Corner lot!Room for a pool in the large back yard! Level! All the bells & whistles! Every detail is covered! Beautiful! 4 bdrms on first floor. Big bonus up w/closet & full bath, could be 5th bdrm! Backbedroom down w/ensuite! Perfect for guests or that wonderful mother-in-law!Tall Ceilings throughout! 8 ft doors! Gorgeous moldings & tall baseboards! Butlers pantry could be coffee bar! All large rooms! Tons of storage! Beautiful Anderson windows! Quartz & granite in the kitchen! Pass through window for BQs! Kitchen cabinets have soft close drawers! Room for all the chefs on this huge island! Pantry! The light just floods the space! Only carpet upstairs! Covered back porch! Your going to LOVE it! Come see this fabulous home in the soon be be gated subdivision! 3 car garage is insulated! Sprinkler system! Tifway Bermuda! This one is very well built!3 complete HVAC systems! Foam insulation! Even electrical receptacles in the soffit for Christmas Lights! This builder has thought of everything! Feels like HOME when you walk in the door! Come enjoy a tour today! Taxes reflect lot only.
Closed
$679,900
4933 Lake Vista Dr, Benton, AR 72019
5beds
3,604sqft
Single Family Residence
Built in 2023
0.34 Acres Lot
$670,800 Zestimate®
$189/sqft
$3,407 Estimated rent
Home value
$670,800
$637,000 - $704,000
$3,407/mo
Zestimate® history
Owner options
List your home for rent
$3,407/mo
Rent Zestimate®
Find your next renter with Zillow Rental Manager. Plus, with online applications, you can quickly screen prospective tenants – for free.
$3,407/mo
Rent Zestimate®
Refinance and save
$4,136/mo
Est. payment
Refinancing to a lower rate could help reduce your monthly payments and save thousands over the life of the loan.
$4,136/mo
Est. payment
Explore your selling options
Work with a Zillow partner agent
Leverage their expertise and Zillow's premium Showcase listings to get your home seen by more buyers.
Get startedList with your own agent
Get your home in front of millions of buyers by listing it on Zillow.
Learn how to do itSell it yourself
Take full control of how buyers see your home on Zillow by listing For Sale by Owner (FSBO).
List your homeWhat's special
Zillow last checked:
Listing updated:
Listed by:
Michele Phillips 501-590-1601,
Michele Phillips & Co. Realtors
Bought with:
Myra L Hardimon, AR
Access Realty, Inc.
Source: CARMLS,MLS#: 24024566
Facts & features
Interior
Bedrooms & bathrooms
- Bedrooms: 5
- Bathrooms: 4
- Full bathrooms: 4
Rooms
- Room types: Bonus Room, Other (see remarks)
Dining room
- Features: Separate Dining Room, Eat-in Kitchen, Breakfast Bar
Heating
- Natural Gas
Cooling
- Electric
Appliances
- Included: Microwave, Gas Range, Dishwasher, Disposal, Tankless Water Heater
- Laundry: Washer Hookup, Electric Dryer Hookup, Laundry Room
Features
- Walk-In Closet(s), Ceiling Fan(s), Walk-in Shower, Breakfast Bar, Granite Counters, Kit Counter-Quartz, Pantry, Sheet Rock, 4 Bedrooms Same Level
- Flooring: Carpet, Wood, Tile
- Doors: Insulated Doors
- Windows: Insulated Windows, Low Emissivity Windows
- Basement: None
- Has fireplace: Yes
- Fireplace features: Gas Starter
Interior area
- Total structure area: 3,604
- Total interior livable area: 3,604 sqft
Property
Parking
- Total spaces: 3
- Parking features: Garage, Three Car, Garage Faces Side
- Has garage: Yes
Features
- Levels: One,One and One Half
- Patio & porch: Porch
- Exterior features: Rain Gutters
Lot
- Size: 0.34 Acres
- Features: Level, Corner Lot, Extra Landscaping, Subdivided, Lawn Sprinkler
Details
- Parcel number: 80070100051
Construction
Type & style
- Home type: SingleFamily
- Architectural style: Traditional
- Property subtype: Single Family Residence
Materials
- Brick, Radiant Barrier
- Foundation: Slab
- Roof: Shingle
Condition
- New construction: Yes
- Year built: 2023
Utilities & green energy
- Electric: Elec-Municipal (+Entergy)
- Gas: Gas-Natural
- Sewer: Public Sewer
- Water: Public
- Utilities for property: Natural Gas Connected, Underground Utilities
Green energy
- Energy efficient items: Doors, Insulation, High Efficiency Gas Furn
Community & HOA
Community
- Features: Pool, Tennis Court(s), Playground, Clubhouse, Mandatory Fee, Gated
- Subdivision: THE POINTE HURRICANE ESTATES
HOA
- Has HOA: Yes
- HOA fee: $81 monthly
Location
- Region: Benton
Financial & listing details
- Price per square foot: $189/sqft
- Tax assessed value: $501,035
- Annual tax amount: $850
- Date on market: 7/11/2024
- Listing terms: VA Loan,FHA,Conventional,Cash
- Road surface type: Paved
Price history
| Date | Event | Price |
|---|---|---|
| 10/25/2024 | Sold | $679,900$189/sqft |
Source:  CARMLS #24024566 Report a problem CARMLS #24024566 Report a problem | ||
| 10/25/2024 | Contingent | $679,900$189/sqft |
Source: CARMLS #24024566 Report a problem | ||
| 7/11/2024 | Listed for sale | $679,900-2.9%$189/sqft |
Source: CARMLS #24024566 Report a problem | ||
| 7/11/2024 | Listing removed | $699,900$194/sqft |
Source: CARMLS #24005338 Report a problem | ||
| 5/6/2024 | Price change | $699,900-2.8%$194/sqft |
Source: CARMLS #24005338 Report a problem | ||
| 3/15/2024 | Price change | $720,000+2.9%$200/sqft |
Source: CARMLS #24005338 Report a problem | ||
| 2/19/2024 | Price change | $700,000+0.2%$194/sqft |
Source: CARMLS #24005338 Report a problem | ||
| 2/2/2024 | Listed for sale | $698,900$194/sqft |
Source: Owner Report a problem | ||
| 1/12/2024 | Listing removed | $698,900$194/sqft |
Source: CARMLS #23027518 Report a problem | ||
| 10/5/2023 | Price change | $698,900-2.2%$194/sqft |
Source: CARMLS #23027518 Report a problem | ||
| 9/1/2023 | Listed for sale | $714,900-0.6%$198/sqft |
Source: CARMLS #23027518 Report a problem | ||
| 8/31/2023 | Listing removed | $718,900$199/sqft |
Source: CARMLS #23011504 Report a problem | ||
| 6/23/2023 | Price change | $718,900-2.8%$199/sqft |
Source: CARMLS #23011504 Report a problem | ||
| 6/6/2023 | Price change | $739,900-1.3%$205/sqft |
Source: CARMLS #23011504 Report a problem | ||
| 4/19/2023 | Listed for sale | $749,900$208/sqft |
Source: CARMLS #23011504 Report a problem | ||
| 4/19/2023 | Listing removed | $749,900$208/sqft |
Source: CARMLS #23003118 Report a problem | ||
| 1/31/2023 | Listed for sale | $749,900$208/sqft |
Source: CARMLS #23003118 Report a problem | ||
Public tax history
| Year | Property taxes | Tax assessment |
|---|---|---|
| 2025 | $668 -88% | $100,207 |
| 2024 | $5,589 -8.2% | $100,207 |
| 2023 | $6,089 +302.7% | $100,207 +542.4% |
| 2022 | $1,512 | $15,600 |
Find assessor info on the county website
Neighborhood: 72019
Nearby homes
- $549,9004 bd4 ba2.8k sqft4929 Lake Vista Dr, Benton, AR 72019Sold
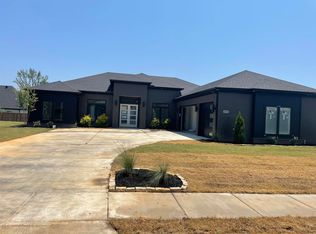
- $615,0004 bd4 ba3.7k sqft7230 Lake Point Cir, Benton, AR 72019Sold
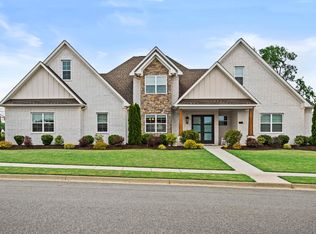
- $527,900-- bd3 ba3.1k sqft7433 Lake Point Cir, Benton, AR 72019Off Market
- $629,9005 bd4 ba3.1k sqft4932 Lake Vista Dr, Benton, AR 72019Sold

- $642,6004 bd4 ba3.1k sqft7429 Lake Point Cir, Benton, AR 72019Off Market
- $704,9005 bd4 ba3.4k sqft7234 Lake Point Cir, Benton, AR 72019Off Market
- $538,400-- bd3 ba2.6k sqft7441 Lake Point Cir, Benton, AR 72019Off Market
- $557,900-- bd3 ba2.8k sqft4925 Lake Vista Dr, Benton, AR 72019Off Market
Nearby schools
GreatSchools rating
- 8/10Springhill Elementary SchoolGrades: K-5Distance: 1.9 mi
- 8/10Bethel Middle SchoolGrades: 6-7Distance: 2 mi
- 5/10Bryant High SchoolGrades: 9-12Distance: 2.9 mi


Get pre-qualified for a loan
At Zillow Home Loans, we can pre-qualify you in as little as 5 minutes with no impact to your credit score.An equal housing lender. NMLS #10287.
Sell for more on Zillow
Get a Zillow Showcase℠ listing at no additional cost and you could sell for .
$670,800
2% more
+$13,416
With Zillow Showcase(estimated)
$684,216
- Arkansas
- Saline County
- Benton
- 72019
- 4933 Lake Vista Dr
Nearby cities
Nearby zip codes
Other Benton Topics
