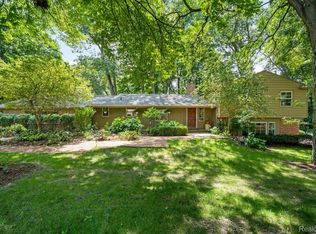
Welcome to this beautifully landscaped 3 bedroom 2 full and 2 1/2 bath mid-century modern tri-level home located in the neighborhood of Lone Pine Hills. This home has a spacious feel and features vaulted and beamed ceilings. Newer carpet. Large living room has a wall of windows overlooking the expansive front yard and a wood burning fireplace. Also on the main level is a large dining room with a door-wall to access the large paver patio. Kitchen has granite counters and a cozy dining nook with plenty of cabinet space, and also has a walk-in pantry. Entertain in your lower level family room, perhaps enjoying snacks and beverages from the wet bar. Enjoy 3 seasons of morning coffee and/or breezy evenings in the enclosed porch located off of the lower level family room. The 4th bedroom, located on the lower level, is currently being used as a home office and has built ins. Home has Wallside replacement windows and a whole house generator. Master bedroom has built-in cabinetry and lots of windows. The 2 full bathrooms located in the upper level have granite countertops and well maintained tile. Half baths have reglazed tile for a neutral and updated look. All info deemed reliable but not guaranteed, it is the buyer's responsibility to verify all information provided. Deeded Walnut Lake access. NO SIGN.
Sold for $635,000
Street View
$635,000
4933 Malibu Dr, Bloomfield Hills, MI 48302
3beds
2,672sqft
Single Family Residence
Built in 1959
0.84 Acres Lot
$650,100 Zestimate®
$238/sqft
$4,767 Estimated rent
Home value
$650,100
$605,000 - $696,000
$4,767/mo
Zestimate® history
Owner options
List your home for rent
$4,767/mo
Rent Zestimate®
Find your next renter with Zillow Rental Manager. Plus, with online applications, you can quickly screen prospective tenants – for free.
$4,767/mo
Rent Zestimate®
Refinance and save
$4,151/mo
Est. payment
Refinancing to a lower rate could help reduce your monthly payments and save thousands over the life of the loan.
$4,151/mo
Est. payment
Explore your selling options
Work with a Zillow partner agent
Leverage their expertise and Zillow's premium Showcase listings to get your home seen by more buyers.
Get startedList with your own agent
Get your home in front of millions of buyers by listing it on Zillow.
Learn how to do itSell it yourself
Take full control of how buyers see your home on Zillow by listing For Sale by Owner (FSBO).
List your homeWhat's special
Zillow last checked:
Listing updated:
Listed by:
Patricia Keene-Sheeran 248-880-1754,
National Realty Centers, Inc
Bought with:
Scott Bzdok, 6501439356
Brookstone, Realtors LLC
Source: Realcomp II,MLS#: 20251019425
Facts & features
Interior
Bedrooms & bathrooms
- Bedrooms: 3
- Bathrooms: 4
- Full bathrooms: 2
- 1/2 bathrooms: 2
Primary bedroom
- Level: Upper
- Area: 195
- Dimensions: 15 X 13
Bedroom
- Level: Upper
- Area: 143
- Dimensions: 13 X 11
Bedroom
- Level: Upper
- Area: 132
- Dimensions: 12 X 11
Primary bathroom
- Level: Upper
- Area: 50
- Dimensions: 10 X 5
Other
- Level: Upper
- Area: 80
- Dimensions: 10 X 8
Other
- Level: Lower
- Area: 30
- Dimensions: 6 X 5
Other
- Level: Entry
- Area: 25
- Dimensions: 5 X 5
Other
- Level: Entry
- Area: 77
- Dimensions: 11 X 7
Dining room
- Level: Entry
- Area: 180
- Dimensions: 15 X 12
Family room
- Level: Lower
- Area: 270
- Dimensions: 18 X 15
Flex room
- Level: Lower
- Area: 99
- Dimensions: 11 X 9
Kitchen
- Level: Entry
- Area: 121
- Dimensions: 11 X 11
Laundry
- Level: Lower
- Area: 160
- Dimensions: 16 X 10
Living room
- Level: Entry
- Area: 425
- Dimensions: 25 X 17
Other
- Level: Lower
- Area: 180
- Dimensions: 15 X 12
Heating
- Forced Air, Natural Gas
Cooling
- Attic Fan, Central Air
Appliances
- Included: Bar Fridge, Dishwasher, Disposal, Double Oven, Dryer, Electric Cooktop, Exhaust Fan, Free Standing Refrigerator, Microwave, Washer
- Laundry: Laundry Room
Features
- Wet Bar
- Has basement: No
- Has fireplace: Yes
- Fireplace features: Living Room, Wood Burning
Interior area
- Total interior livable area: 2,672 sqft
- Finished area above ground: 2,672
Property
Parking
- Total spaces: 2.5
- Parking features: Twoand Half Car Garage, Attached, Driveway, Garage Door Opener, Side Entrance
- Attached garage spaces: 2.5
Features
- Levels: Tri Level
- Entry location: GroundLevelwSteps
- Patio & porch: Enclosed, Patio, Porch
- Exterior features: Gutter Guard System
- Pool features: None
- Waterfront features: Lake Privileges
- Body of water: Walnut Lake
Lot
- Size: 0.84 Acres
- Dimensions: 169 x 221 x 239 x 157
Details
- Parcel number: 1919251014
- Special conditions: Short Sale No,Standard
Construction
Type & style
- Home type: SingleFamily
- Architectural style: Split Level
- Property subtype: Single Family Residence
Materials
- Aluminum Siding, Brick
- Foundation: Slab
- Roof: Asphalt
Condition
- New construction: No
- Year built: 1959
Utilities & green energy
- Electric: Generator
- Sewer: Public Sewer
- Water: Public
- Utilities for property: Above Ground Utilities
Community & HOA
Community
- Security: Security System Owned, Smoke Detectors
- Subdivision: LONE PINE ACRES
HOA
- Has HOA: No
Location
- Region: Bloomfield Hills
Financial & listing details
- Price per square foot: $238/sqft
- Tax assessed value: $187,220
- Annual tax amount: $7,122
- Date on market: 8/7/2025
- Cumulative days on market: 5 days
- Listing agreement: Exclusive Right To Sell
- Listing terms: Cash,Conventional
Price history
| Date | Event | Price |
|---|---|---|
| 9/9/2025 | Sold | $635,000+15.5%$238/sqft |
Source:  Realcomp II #20251019425 Report a problem Realcomp II #20251019425 Report a problem | ||
| 8/9/2025 | Pending sale | $550,000$206/sqft |
Source: Realcomp II #20251019425 Report a problem | ||
| 8/7/2025 | Listed for sale | $550,000$206/sqft |
Source: Realcomp II #20251019425 Report a problem | ||
Public tax history
| Year | Property taxes | Tax assessment |
|---|---|---|
| 2025 | $7,028 +4% | $283,590 |
| 2024 | $6,755 +6.8% | $283,590 +4.5% |
| 2023 | $6,324 -0.8% | $271,430 +4.9% |
| 2022 | $6,377 -1% | $258,710 +0.3% |
| 2021 | $6,440 | $258,010 +9.3% |
| 2020 | -- | $236,150 +2.7% |
| 2019 | $6,393 +1.8% | $229,870 +2.4% |
| 2018 | $6,279 | $224,490 +3.9% |
| 2017 | -- | $216,090 +5.2% |
| 2016 | -- | $205,470 +0.4% |
| 2015 | -- | $204,650 +15% |
| 2014 | -- | $177,990 +18.7% |
| 2011 | -- | $150,000 -3.7% |
| 2010 | $6,377 -0.6% | $155,710 -12.7% |
| 2009 | $6,417 +119.3% | $178,410 -49% |
| 2005 | $2,926 | $350,160 +97.1% |
| 2003 | -- | $177,670 -2.7% |
| 2002 | -- | $182,530 +37.3% |
| 2001 | $4,763 +6.3% | $132,980 +3.2% |
| 2000 | $4,481 | $128,860 |
Find assessor info on the county website
Neighborhood: 48302
Nearby homes
- $555,0004 bd4 ba2.4k sqft1723 Blair House Ct, Bloomfield Hills, MI 48302Sold
- $1,043,8005 bd5 ba6k sqft1715 Blair House Ct, Bloomfield Hills, MI 48302Off Market
- $807,1005 bd4 ba3.1k sqft4925 Malibu Dr, Bloomfield Hills, MI 48302Off Market
- $865,3005 bd5 ba3.7k sqft4941 Malibu Dr, Bloomfield Hills, MI 48302Off Market
- $721,7003 bd3 ba2.7k sqft4944 Malibu Dr, Bloomfield Hills, MI 48302Off Market
- $886,2004 bd4 ba3.7k sqft1731 Blair House Ct, Bloomfield Hills, MI 48302Off Market
- $802,1003 bd3 ba2.7k sqft4926 Malibu Dr, Bloomfield Hills, MI 48302Off Market
- $590,2003 bd3 ba2.7k sqft4648 Brafferton Dr, Bloomfield Hills, MI 48302Off Market
Nearby schools
GreatSchools rating
- 9/10West Maple Elementary SchoolGrades: K-5Distance: 1.7 mi
- 9/10Berkshire Middle SchoolGrades: 6-8Distance: 3.7 mi
- 8/10Wylie E. Groves High SchoolGrades: 9-12Distance: 4.9 mi
Get a cash offer in 3 minutes
Find out how much your home could sell for in as little as 3 minutes with a no-obligation cash offer.
Estimated market value
$650,100
Get a cash offer in 3 minutes
Find out how much your home could sell for in as little as 3 minutes with a no-obligation cash offer.
Estimated market value
$650,100
- Michigan
- Oakland County
- Bloomfield Hills
- 48302
- 4933 Malibu Dr
Nearby cities
Nearby zip codes
Other Bloomfield Hills Topics
- Apartments for Rent in 48302
- Houses for Sale in 48302
- Houses for Rent in 48302
- 48302 Real Estate
- Bloomfield Hills Condos
- Houses for Sale in Bloomfield Hills
- Newest Listings in Bloomfield Hills
- Bloomfield Hills Home Values
- Bloomfield Hills Real Estate Agents
- Bloomfield Hills Refinance
- Bloomfield Hills Mortgage Rates
