Welcome to your dream home! This stunning 3-bedroom, 3-bathroom residence is the epitome of luxury and sophistication. As you step inside, you'll be captivated by the sleek and modern design, featuring exquisite porcelain tile flooring. The heart of this home is the gourmet kitchen, adorned with pristine quartz countertops that opens up to the living room. Whether you're a culinary enthusiast or simply enjoy the art of entertaining, this kitchen is a masterpiece, offering both style and functionality. As you move through the home, take note of the intricate details that make it truly special. The crystal chandelier hanging in the dining area is a dazzling centerpiece that adds a touch of glamour to your meals and gatherings. Cozy evenings are a guarantee with not one, but four electric fireplaces strategically placed throughout the home. And enjoy the oversized garage offering a tandem layout for extra parking or storage space. This home is not just a place to live; it's a lifestyle.
Sold
Street View
Price Unknown
4933 Meadow Falls Dr, Fort Worth, TX 76244
3beds
2,909sqft
Single Family Residence
Built in 2017
6,098 Square Feet Lot
$442,500 Zestimate®
$--/sqft
$2,885 Estimated rent
Home value
$442,500
$407,000 - $478,000
$2,885/mo
Zestimate® history
Owner options
List your home for rent
$2,885/mo
Rent Zestimate®
Find your next renter with Zillow Rental Manager. Plus, with online applications, you can quickly screen prospective tenants – for free.
$2,885/mo
Rent Zestimate®
Refinance and save
$477/mo
Est. payment
Refinancing to a lower rate could help reduce your monthly payments and save thousands over the life of the loan.
$477/mo
Est. payment
Explore your selling options
Work with a Zillow partner agent
Leverage their expertise and Zillow's premium Showcase listings to get your home seen by more buyers.
Get startedList with your own agent
Get your home in front of millions of buyers by listing it on Zillow.
Learn how to do itSell it yourself
Take full control of how buyers see your home on Zillow by listing For Sale by Owner (FSBO).
List your homeWhat's special
Exquisite porcelain tile flooringSleek and modern designPristine quartz countertopsOversized garageElectric fireplacesGourmet kitchenCrystal chandelier
Zillow last checked:
Listing updated:
Listed by:
Chloe Thomas 0791280 513-400-8475,
TK Realty 817-789-1576
Bought with:
Michael Salib
Ready Real Estate LLC
Source: NTREIS,MLS#: 20863211
Facts & features
Interior
Bedrooms & bathrooms
- Bedrooms: 3
- Bathrooms: 3
- Full bathrooms: 3
Primary bedroom
- Features: Dual Sinks, Garden Tub/Roman Tub, Linen Closet, Separate Shower, Walk-In Closet(s)
- Level: First
- Dimensions: 18 x 13
Bedroom
- Level: Second
- Dimensions: 13 x 11
Breakfast room nook
- Level: First
- Dimensions: 10 x 10
Den
- Dimensions: 7 x 6
Dining room
- Level: First
- Dimensions: 12 x 12
Other
- Features: Built-in Features, Garden Tub/Roman Tub, Linen Closet, Stone Counters, Separate Shower
- Level: First
- Dimensions: 12 x 8
Other
- Features: Stone Counters
- Level: Second
- Dimensions: 8 x 5
Game room
- Level: Second
- Dimensions: 18 x 16
Other
- Features: Linen Closet
- Level: First
- Dimensions: 12 x 10
Kitchen
- Features: Built-in Features, Eat-in Kitchen, Kitchen Island, Pantry, Stone Counters, Walk-In Pantry
- Level: First
- Dimensions: 13 x 13
Living room
- Level: First
- Dimensions: 17 x 14
Mud room
- Features: Built-in Features
- Level: First
- Dimensions: 7 x 5
Utility room
- Features: Dual Sinks, Linen Closet
- Level: First
- Dimensions: 9 x 6
Appliances
- Included: Some Gas Appliances, Convection Oven, Electric Oven, Gas Cooktop, Microwave, Plumbed For Gas, Water Softener, Vented Exhaust Fan
- Laundry: Electric Dryer Hookup
Features
- Decorative/Designer Lighting Fixtures, High Speed Internet, Cable TV, Vaulted Ceiling(s)
- Flooring: Carpet, Other
- Windows: Bay Window(s)
- Has basement: No
- Number of fireplaces: 4
- Fireplace features: Electric, Primary Bedroom
Interior area
- Total interior livable area: 2,909 sqft
Property
Parking
- Total spaces: 2
- Parking features: Garage Faces Front, Garage, Tandem
- Attached garage spaces: 2
Features
- Levels: Two
- Stories: 2
- Patio & porch: Covered
- Pool features: None
- Fencing: Wrought Iron
Lot
- Size: 6,098 Square Feet
- Features: Few Trees
Details
- Parcel number: 42249285
Construction
Type & style
- Home type: SingleFamily
- Architectural style: Traditional,Detached
- Property subtype: Single Family Residence
Materials
- Brick
- Foundation: Slab
- Roof: Composition
Condition
- Year built: 2017
Utilities & green energy
- Sewer: Public Sewer
- Water: Public
- Utilities for property: Sewer Available, Water Available, Cable Available
Community & HOA
Community
- Security: Security System
- Subdivision: Remington Falls
HOA
- Has HOA: Yes
- Services included: Maintenance Grounds, Maintenance Structure
- HOA fee: $477 annually
- HOA name: Essex Association Management
- HOA phone: 972-428-2030
Location
- Region: Fort Worth
Financial & listing details
- Tax assessed value: $531,130
- Annual tax amount: $9,219
- Date on market: 3/6/2025
- Cumulative days on market: 57 days
- Listing terms: Cash,Conventional,FHA,VA Loan
- Exclusions: All TVs and sound bars, all wall art, all outdoor furniture, plants and pots
Price history
| Date | Event | Price |
|---|---|---|
| 5/27/2025 | Sold | -- |
Source: NTREIS #20863211 Report a problem | ||
| 5/10/2025 | Pending sale | $460,000$158/sqft |
Source: NTREIS #20863211 Report a problem | ||
| 5/4/2025 | Contingent | $460,000$158/sqft |
Source: NTREIS #20863211 Report a problem | ||
| 4/23/2025 | Price change | $460,000-1.1%$158/sqft |
Source: NTREIS #20863211 Report a problem | ||
| 3/6/2025 | Listed for sale | $465,000-2.1%$160/sqft |
Source: NTREIS #20863211 Report a problem | ||
| 1/29/2025 | Listing removed | $475,000$163/sqft |
Source: NTREIS #20802527 Report a problem | ||
| 1/18/2025 | Price change | $475,000-2.1%$163/sqft |
Source: NTREIS #20802527 Report a problem | ||
| 1/3/2025 | Listed for sale | $485,000-3%$167/sqft |
Source: NTREIS #20802527 Report a problem | ||
| 8/5/2024 | Listing removed | -- |
Source: NTREIS #20670396 Report a problem | ||
| 7/12/2024 | Listed for sale | $500,000-7.4%$172/sqft |
Source: NTREIS #20670396 Report a problem | ||
| 6/25/2024 | Listing removed | $540,000$186/sqft |
Source: NTREIS #20490866 Report a problem | ||
| 5/16/2024 | Price change | $540,000-1.8%$186/sqft |
Source: NTREIS #20490866 Report a problem | ||
| 3/14/2024 | Listed for sale | $550,000-1.8%$189/sqft |
Source: NTREIS #20490866 Report a problem | ||
| 2/13/2024 | Listing removed | -- |
Source: NTREIS #20490866 Report a problem | ||
| 1/31/2024 | Price change | $560,000-0.9%$193/sqft |
Source: NTREIS #20490866 Report a problem | ||
| 12/13/2023 | Listed for sale | $565,000+41.6%$194/sqft |
Source: NTREIS #20490866 Report a problem | ||
| 7/4/2020 | Listing removed | $399,000$137/sqft |
Source: Keller Williams Realty #14279845 Report a problem | ||
| 6/16/2020 | Price change | $399,000-2.4%$137/sqft |
Source: Keller Williams Realty #14279845 Report a problem | ||
| 2/13/2020 | Listed for sale | $409,000-2.4%$141/sqft |
Source: Keller Williams Realty #14279845 Report a problem | ||
| 10/16/2019 | Listing removed | $419,000$144/sqft |
Source: Keller Williams Realty Plano #14153997 Report a problem | ||
| 8/23/2019 | Price change | $419,000-2.6%$144/sqft |
Source: Keller Williams Realty Plano #14153997 Report a problem | ||
| 8/6/2019 | Listed for sale | $429,990$148/sqft |
Source: Keller Williams Realty Plano #14153997 Report a problem | ||
| 7/24/2019 | Listing removed | $2,900$1/sqft |
Source: Ritchey Realty #14112005 Report a problem | ||
| 7/11/2019 | Price change | $2,900-17.1%$1/sqft |
Source: Ritchey Realty #14112005 Report a problem | ||
| 6/13/2019 | Listed for rent | $3,500$1/sqft |
Source: Ritchey Realty #14112005 Report a problem | ||
Public tax history
| Year | Property taxes | Tax assessment |
|---|---|---|
| 2025 | $2,420 -28.5% | $531,130 |
| 2024 | $3,387 -34.1% | $531,130 +6.5% |
| 2023 | $5,144 -2.9% | $498,738 +11.3% |
| 2022 | $5,299 +1.4% | $448,264 +16.8% |
| 2021 | $5,226 +1.4% | $383,788 +14.6% |
| 2020 | $5,156 -44.6% | $334,884 -0.2% |
| 2019 | $9,305 +39.3% | $335,550 +46.2% |
| 2018 | $6,678 | $229,576 |
Find assessor info on the county website
Neighborhood: 76244
Nearby homes
- $427,7956,098 Square Feet4937 Meadow Falls Dr, Fort Worth, TX 76244Off Market
- $404,5003 bd2 ba2.2k sqft4916 Meadow Falls Dr, Fort Worth, TX 76244Off Market
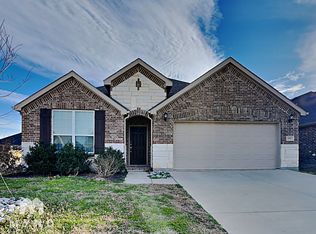
- $301,9003 bd2 ba1.6k sqft10484 Bear Creek Trl, Fort Worth, TX 76244Off Market
- $438,4003 bd2 ba2.2k sqft4916 Meadow Falls Dr, Keller, TX 76244Off Market
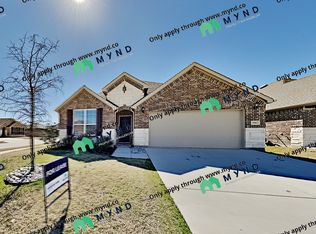
- $306,1003 bd2 ba1.6k sqft10480 Bear Creek Trl, Fort Worth, TX 76244Off Market
- $439,700-- bd-- ba2.2k sqft4921 Meadow Falls Dr, Fort Worth, TX 76244Off Market
- $325,0003 bd2 ba1.8k sqft10476 Bear Creek Trl, Fort Worth, TX 76244Off Market
- $562,7006,969 Square Feet4917 Meadow Falls Dr, Fort Worth, TX 76244Off Market
Nearby schools
GreatSchools rating
- 8/10Freedom Elementary SchoolGrades: PK-4Distance: 1 mi
- 8/10Hillwood Middle SchoolGrades: 7-8Distance: 3 mi
- 6/10Central High SchoolGrades: 9-12Distance: 1.4 mi
Schools provided by the listing agent
- Elementary: Freedom
- Middle: Hillwood
- High: Central
- District: Keller ISD
Source: NTREIS. This data may not be complete. We recommend contacting the local school district to confirm school assignments for this home.
Get a cash offer in 3 minutes
Find out how much your home could sell for in as little as 3 minutes with a no-obligation cash offer.
Estimated market value
$442,500
Get a cash offer in 3 minutes
Find out how much your home could sell for in as little as 3 minutes with a no-obligation cash offer.
Estimated market value
$442,500
- Texas
- Tarrant County
- Fort Worth
- 76244
- 4933 Meadow Falls Dr
Nearby cities
Nearby neighborhoods
Nearby zip codes
Other Fort Worth Topics
