Skip main navigation
Closed
  • $465,000

    4933 N Winthrop Ave APT 2S, Chicago, IL 60640

    3beds
    1,400sqft
    Condominium, Single Family Residence
    Built in 2002
    -- sqft lot
    $480,600 Zestimate®
    $332/sqft
    $3,649 Estimated rent

    Home value

    $480,600

    $433,000 - $533,000

    $3,649/mo

    Zestimate® history
    Loading
    Loading...

    Owner options

    List your home for rent

    $3,649/mo

    Rent Zestimate®

    Find your next renter with Zillow Rental Manager. Plus, with online applications, you can quickly screen prospective tenants – for free.

    Learn more

    $3,649/mo

    Rent Zestimate®

    Refinance and save

    $3,537/mo

    Est. payment

    Refinancing to a lower rate could help reduce your monthly payments and save thousands over the life of the loan.

    See today's rates

    $3,537/mo

    Est. payment

    Explore your selling options

    Work with a Zillow partner agent

    Leverage their expertise and Zillow's premium Showcase listings to get your home seen by more buyers.

    Get started

    List with your own agent

    Get your home in front of millions of buyers by listing it on Zillow.

    Learn how to do it

    Sell it yourself

    Take full control of how buyers see your home on Zillow by listing For Sale by Owner (FSBO).

    List your home

    What's special

    Eat-in island kitchenBacksplash in the kitchenLarge walk-in closet
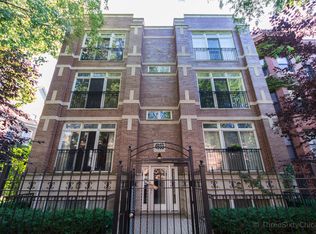
    LOCATION, LOCATION, LOCATION!!! Beautiful and bright 2nd-floor 3BD/2BA condo in the heart of Uptown's desirable Argyle Street business district! Nestled on a lovely tree-lined, residential street between N Sheridan Road and N Broadway, this condo has all the updates and space you're looking for in your new home! Featuring beautiful custom-inlaid hardwood floors in the living areas and throughout the unit; a giant primary bedroom suite w/private deck access, a large walk-in closet, a jetted tub and separate over-sized shower in the ensuite bath; newer appliances and backsplash in the kitchen - this unit has everything you want and need! A great open floorplan in the living areas marries the eat-in island kitchen, dining and living spaces. The livingroom has a nice and easy gas fireplace and French doors which open up the room to allow a refreshing breeze to flow through, all while providing tons of natural light to pour in. In-unit washer/dryer, central air w/brand new humidifier, a 6'x10' storage room in the basement, and a secured parking spot are also included! Sellers priced out replacement windows & doors at $25K and dropped the price to cover those costs if the buyer chooses to make that change. Don't miss the opportunity to call this great condo your new home!

    Zillow last checked:

    Listing updated:

    Listed by:

    Christine Welch 727-512-0257,

    Baird & Warner,

    Ashley Kammrath,

    Baird & Warner

    Bought with:

    Jennifer R Duncan

    Engel & Voelkers Chicago

    Source: MRED as distributed by MLS GRID,MLS#: 12518906MLS Logo

    Facts & features

    Interior

    Bedrooms & bathrooms
    • Bedrooms: 3
    • Bathrooms: 2
    • Full bathrooms: 2
    Rooms
    • Room types: Walk In Closet, Balcony/Porch/Lanai
    Primary bedroom
    • Features: Flooring (Hardwood), Bathroom (Full, Double Sink, Tub & Separate Shwr)
    • Level: Main
    • Area: 195 Square Feet
    • Dimensions: 15X13
    Bedroom 2
    • Features: Flooring (Hardwood)
    • Level: Main
    • Area: 165 Square Feet
    • Dimensions: 15X11
    Bedroom 3
    • Features: Flooring (Hardwood)
    • Level: Main
    • Area: 165 Square Feet
    • Dimensions: 15X11
    Balcony porch lanai
    • Features: Flooring (Hardwood)
    • Level: Main
    • Area: 104 Square Feet
    • Dimensions: 13X8
    Dining room
    • Features: Flooring (Hardwood)
    • Level: Main
    • Dimensions: COMBO
    Family room
    • Features: Flooring (Hardwood)
    Kitchen
    • Features: Flooring (Hardwood)
    • Level: Main
    • Area: 228 Square Feet
    • Dimensions: 19X12
    Laundry
    • Features: Flooring (Hardwood)
    Living room
    • Features: Flooring (Hardwood)
    • Level: Main
    • Area: 240 Square Feet
    • Dimensions: 16X15
    Walk in closet
    • Features: Flooring (Hardwood)
    • Level: Main
    • Area: 25 Square Feet
    • Dimensions: 5X5
    Heating
    • Natural Gas
    Cooling
    • Central Air
    Appliances
    • Laundry: Washer Hookup, Gas Dryer Hookup, In Unit, Laundry Closet
    Features
    • Storage, Walk-In Closet(s), Open Floorplan, Dining Combo, Granite Counters
    • Flooring: Hardwood
    • Basement: None
    • Number of fireplaces: 1
    • Fireplace features: Gas Log, Living Room
    Interior area
    • Total structure area: 0
    • Total interior livable area: 1,400 sqft

    Property

    Parking
    • Total spaces: 1
    • Parking features: Assigned, Secured, Yes
    Accessibility
    • Accessibility features: No Disability Access
    Features
    • Exterior features: Balcony
    Details
    • Parcel number: 14084100271004
    • Special conditions: None

    Construction

    Type & style
    • Home type: Condo
    • Property subtype: Condominium, Single Family Residence
    Materials
    • Brick, Stone
    • Foundation: Concrete Perimeter
    • Roof: Rubber
    Condition
    • New construction: No
    • Year built: 2002

    Utilities & green energy

    • Electric: Circuit Breakers
    • Sewer: Public Sewer
    • Water: Public

    Community & HOA

    HOA
    • Has HOA: Yes
    • Amenities included: Storage, Ceiling Fan
    • Services included: Water, Parking, Insurance, Snow Removal, Other
    • HOA fee: $257 monthly
    Location
    • Region: Chicago

    Financial & listing details

    • Price per square foot: $332/sqft
    • Tax assessed value: $369,520
    • Annual tax amount: $6,474
    • Date on market: 11/17/2025
    • Listing terms: Conventional
    • Ownership: Condo

    Price history

    DateEventPrice
    12/12/2025Sold$465,000-2.1%$332/sqft
    Source: MRED as distributed by MLS GRID #12518906 Report a problem
    11/17/2025Contingent$475,000$339/sqft
    Source: MRED as distributed by MLS GRID #12518906 Report a problem
    11/17/2025Listed for sale$475,000$339/sqft
    Source: MRED as distributed by MLS GRID #12518906 Report a problem
    11/10/2025Listing removed$475,000$339/sqft
    Source: MRED as distributed by MLS GRID #12463577 Report a problem
    9/4/2025Listed for sale$475,000-5%$339/sqft
    Source: MRED as distributed by MLS GRID #12463577 Report a problem
    8/19/2025Listing removed$500,000$357/sqft
    Source: MRED as distributed by MLS GRID #12397249 Report a problem
    7/17/2025Price change$500,000-2.9%$357/sqft
    Source: MRED as distributed by MLS GRID #12397249 Report a problem
    7/10/2025Listed for sale$515,000+102%$368/sqft
    Source: MRED as distributed by MLS GRID #12397249 Report a problem
    5/1/2013Sold$255,000-3.8%$182/sqft
    Source: MRED as distributed by MLS GRID #08270968 Report a problem
    3/17/2013Pending sale$265,000$189/sqft
    Source: Dream Town Realty #08270968 Report a problem
    2/15/2013Listed for sale$265,000$189/sqft
    Source: Dream Town Realty #08270968 Report a problem

    Public tax history

    YearProperty taxesTax assessment
    2024-- $36,952 +8.7%
    2023$6,474 +2.9%$33,999
    2022$6,290 +2%$33,999
    2021$6,167 +10.2%$33,999 +20.4%
    2020$5,598 -0.4%$28,232 -10.1%
    2019$5,623 +10.7%$31,416
    2018$5,079 +2.2%$31,416 +18.7%
    2017$4,972 +0.3%$26,474
    2016$4,956 +9.6%$26,474
    2015$4,520 -7%$26,474 +4.1%
    2014$4,862 +17.3%$25,427
    2013$4,146 +0.8%$25,427
    2012$4,115 -5.3%$25,427 -11.8%
    2011$4,344 -1.2%$28,829
    2010$4,395 +4.2%$28,829
    2009$4,218 -15.5%$28,829 -21.3%
    2008$4,991 +1.9%$36,636
    2007$4,899 +0.8%$36,636
    2006$4,861 +5%$36,636 +21.5%
    2005$4,628 +1.4%$30,152
    2004$4,563 +1.8%$30,152
    2003$4,482 $30,152
    Find assessor info on the county website

    Neighborhood: Uptown

    Nearby schools

    GreatSchools rating
    Schools provided by the listing agent
    • Elementary: Goudy Elementary School
    • High: Senn High School
    • District: 299

    Source: MRED as distributed by MLS GRID. This data may not be complete. We recommend contacting the local school district to confirm school assignments for this home.

    Get a cash offer in 3 minutes
    Find out how much your home could sell for in as little as 3 minutes with a no-obligation cash offer.
    Estimated market value
    $480,600
    Get a cash offer in 3 minutes
    Find out how much your home could sell for in as little as 3 minutes with a no-obligation cash offer.
    Estimated market value
    $480,600