Skip main navigation
Sold
  • $612,000

    4933 NE Garfield Ave, Portland, OR 97211

    4beds
    2,731sqft
    Residential, Single Family Residence
    Built in 1912
    4,356 Square Feet Lot
    $626,200 Zestimate®
    $224/sqft
    $4,516 Estimated rent

    Home value

    $626,200

    $576,000 - $676,000

    $4,516/mo

    Zestimate® history
    Loading
    Loading...

    Owner options

    List your home for rent

    $4,516/mo

    Rent Zestimate®

    Find your next renter with Zillow Rental Manager. Plus, with online applications, you can quickly screen prospective tenants – for free.

    Learn more

    $4,516/mo

    Rent Zestimate®

    Refinance and save

    $3,768/mo

    Est. payment

    Refinancing to a lower rate could help reduce your monthly payments and save thousands over the life of the loan.

    See today's rates

    $3,768/mo

    Est. payment

    Explore your selling options

    Work with a Zillow partner agent

    Leverage their expertise and Zillow's premium Showcase listings to get your home seen by more buyers.

    Get started

    List with your own agent

    Get your home in front of millions of buyers by listing it on Zillow.

    Learn how to do it

    Sell it yourself

    Take full control of how buyers see your home on Zillow by listing For Sale by Owner (FSBO).

    List your home

    What's special

    Backyard oasisModern comfortVersatile spaceRemodeled kitchenRelaxing hot tubContemporary convenienceFinished bonus room
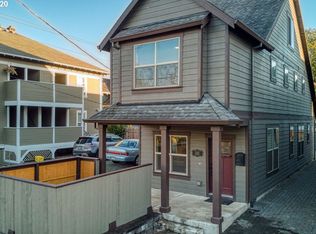
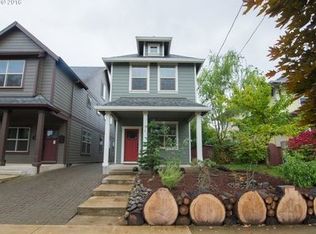
    Welcome to this quintessential 1912 Craftsman, a true gem nestled in the highly sought-after King neighborhood. This expansive 4 bed, 2 bath home blends vintage charm with modern comfort, offering a delightful blend of old-world craftsmanship and contemporary convenience. Step inside and be greeted by the rich character of original, unpainted beams and trim and hardwood floors throughout the main level. A spacious, remodeled kitchen awaits with ample room for gathering and cooking, making it the heart of the home. The main level also features a conveniently located bedroom and full bath, perfect for guests or those who prefer single-level living. Upstairs, you'll find three additional bedrooms, each offering its own unique charm and cozy ambiance. The enormous basement is a versatile space with a finished bonus room, full bath, laundry and flex space. The potential here is boundless—whether you envision a game room, home gym, or creative studio, the choice is yours. Step outside to your own backyard oasis, complete with a relaxing hot tub, perfect for unwinding after a day exploring the vibrant restaurant scene just steps away. Recent updates enhance the home's appeal and functionality, including a new hot water heater (2023), kitchen remodel (2018), furnace (2016), and roof with gutters (2015).This home offers the perfect blend of historic charm and modern amenities, making it a rare find in one of Portland's most desirable neighborhoods. Don’t miss the opportunity to make this captivating Craftsman your own! HES-1 [Home Energy Score = 1. HES Report at https://rpt.greenbuildingregistry.com/hes/OR10232723]

    Zillow last checked:

    Listing updated:

    Listed by:

    Katie Fracasso PC 503-793-8605,

    Living Room Realty,

    Julie Studenroth 503-803-1272,

    Living Room Realty

    Bought with:

    Sebastian Sanchez, 201238354

    Lark and Fir Realty LLC

    Source: RMLS (OR),MLS#: 24424949MLS Logo

    Facts & features

    Interior

    Bedrooms & bathrooms
    • Bedrooms: 4
    • Bathrooms: 2
    • Full bathrooms: 2
    • Main level bathrooms: 1
    Rooms
    • Room types: Bedroom 4, Mud Room, Utility Room, Bedroom 2, Bedroom 3, Dining Room, Family Room, Kitchen, Living Room, Primary Bedroom
    Primary bedroom
    • Features: Wallto Wall Carpet
    • Level: Upper
    • Area: 154
    • Dimensions: 14 x 11
    Bedroom 2
    • Features: Wallto Wall Carpet
    • Level: Upper
    • Area: 144
    • Dimensions: 12 x 12
    Bedroom 3
    • Features: Wallto Wall Carpet
    • Level: Upper
    • Area: 110
    • Dimensions: 11 x 10
    Bedroom 4
    • Level: Main
    • Area: 154
    • Dimensions: 14 x 11
    Dining room
    • Features: Builtin Features, Hardwood Floors
    • Level: Main
    • Area: 180
    • Dimensions: 15 x 12
    Kitchen
    • Features: Gourmet Kitchen, Pantry, Updated Remodeled, E N E R G Y S T A R Qualified Appliances, Quartz
    • Level: Main
    • Area: 169
    • Width: 13
    Living room
    • Features: Fireplace, Hardwood Floors
    • Level: Main
    • Area: 182
    • Dimensions: 14 x 13
    Heating
    • Forced Air 95 Plus, Fireplace(s)
    Cooling
    • None
    Appliances
    • Included: Convection Oven, Dishwasher, ENERGY STAR Qualified Appliances, Free-Standing Gas Range, Free-Standing Refrigerator, Plumbed For Ice Maker, Range Hood, Electric Water Heater
    • Laundry: Laundry Room
    Features
    • High Speed Internet, Quartz, Built-in Features, Gourmet Kitchen, Pantry, Updated Remodeled
    • Flooring: Hardwood, Wall to Wall Carpet
    • Windows: Double Pane Windows, Wood Frames
    • Basement: Full,Partially Finished,Storage Space
    • Number of fireplaces: 1
    • Fireplace features: Wood Burning
    Interior area
    • Total structure area: 2,731
    • Total interior livable area: 2,731 sqft

    Property

    Parking
    • Parking features: Driveway, On Street
    • Has uncovered spaces: Yes
    Features
    • Stories: 3
    • Patio & porch: Patio
    • Exterior features: Gas Hookup, Yard
    • Has spa: Yes
    • Spa features: Free Standing Hot Tub
    • Fencing: Fenced
    Lot
    • Size: 4,356 Square Feet
    • Features: Level, Private, SqFt 3000 to 4999
    Details
    • Additional structures: GasHookup
    • Parcel number: R211552
    • Zoning: R2.5

    Construction

    Type & style
    • Home type: SingleFamily
    • Architectural style: Craftsman
    • Property subtype: Residential, Single Family Residence
    Materials
    • Wood Siding
    • Roof: Composition
    Condition
    • Updated/Remodeled
    • New construction: No
    • Year built: 1912

    Utilities & green energy

    • Gas: Gas Hookup, Gas
    • Sewer: Public Sewer
    • Water: Public
    • Utilities for property: Cable Connected

    Community & HOA

    Community
    • Security: Security Lights
    • Subdivision: King
    HOA
    • Has HOA: No
    Location
    • Region: Portland

    Financial & listing details

    • Price per square foot: $224/sqft
    • Tax assessed value: $680,420
    • Annual tax amount: $3,609
    • Date on market: 9/10/2024
    • Cumulative days on market: 52 days
    • Listing terms: Cash,Conventional
    • Road surface type: Paved

    Price history

    DateEventPrice
    12/12/2024Sold$612,000-1.3%$224/sqft
    Source: RMLS (OR) #24424949 Report a problem
    11/2/2024Pending sale$619,900$227/sqft
    Source: RMLS (OR) #24424949 Report a problem
    10/4/2024Price change$619,900-4.6%$227/sqft
    Source: RMLS (OR) #24424949 Report a problem
    9/17/2024Price change$649,900-3.7%$238/sqft
    Source: RMLS (OR) #24424949 Report a problem
    9/10/2024Listed for sale$675,000+99.7%$247/sqft
    Source: RMLS (OR) #24424949 Report a problem
    10/23/2012Listing removed$338,000$124/sqft
    Source: The Hasson Company #12537122 Report a problem
    9/18/2012Listed for sale$338,000+16.6%$124/sqft
    Source: The Hasson Company #12537122 Report a problem
    6/6/2005Sold$290,000+116.4%$106/sqft
    Source: Public Record Report a problem
    6/11/1997Sold$134,000$49/sqft
    Source: Public Record Report a problem

    Public tax history

    YearProperty taxesTax assessment
    2025$3,894 +3.7%$144,510 +3%
    2024$3,754 +4%$140,310 +3%
    2023$3,610 +2.2%$136,230 +3%
    2022$3,532 +1.7%$132,270 +3%
    2021$3,472 +9%$128,420 +3%
    2020$3,185 +3.8%$124,680 +3%
    2019$3,068 $121,050 +3%
    2018$3,068 +3%$117,530 +3%
    2017$2,978 +14%$114,110 +3%
    2016$2,612 $110,790 +3%
    2015$2,612 +2.7%$107,570 +3%
    2014$2,544 +3.9%$104,440 +3%
    2013$2,447 +10.5%$101,400 +3%
    2012$2,214 +3.9%$98,450 +3%
    2011$2,131 +5.4%$95,590 +3%
    2010$2,022 +2.7%$92,810 +3%
    2009$1,969 +6%$90,110 +3%
    2008$1,858 +0.3%$87,490 +3%
    2007$1,852 +11.4%$84,950 +3%
    2006$1,664 +96.3%$82,480 +93.1%
    2005$847 -8.2%$42,710 +3%
    2004$923 +2.2%$41,470 +3%
    2003$903 +8.9%$40,270 +3%
    2002$829 +7.3%$39,100 +6%
    2000$772 +7.5%$36,870 +3%
    1999$718 $35,800
    Find assessor info on the county website

    Neighborhood: King

    Nearby schools

    GreatSchools rating
    Schools provided by the listing agent
    • Elementary: Martinl King Jr
    • Middle: Harriet Tubman
    • High: Jefferson

    Source: RMLS (OR). This data may not be complete. We recommend contacting the local school district to confirm school assignments for this home.

    Get a cash offer in 3 minutes
    Find out how much your home could sell for in as little as 3 minutes with a no-obligation cash offer.
    Estimated market value
    $626,200
    Get a cash offer in 3 minutes
    Find out how much your home could sell for in as little as 3 minutes with a no-obligation cash offer.
    Estimated market value
    $626,200