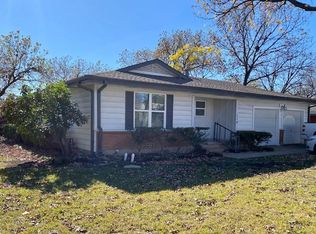
Priced to sell - this charming 3 Bedroom, 1.5 Bathroom home boasts ample natural light, and sits on a generous corner lot. Features a modern white cabinet kitchen with stainless steel appliances that complement the vinyl planked flooring and double-pane aluminum windows throughout and has a convenient 1-car garage right off the kitchen. Enjoy a large and flat fully fenced backyard, perfect for outdoor gatherings and pets. Recent landscaping enhances the curb appeal. Ready for its next owner. Property needs some TLC. This property qualifies for a lender credit towards the interest rate buy down or closing cost reduction on top of a $5K Seller Concession for Buyer rate buy down or closing costs.
Sold
Price Unknown
4933 Nadine Dr, Haltom City, TX 76117
3beds
1,100sqft
Single Family Residence
Built in 1957
8,398 Square Feet Lot
$234,600 Zestimate®
$--/sqft
$1,735 Estimated rent
Home value
$234,600
$223,000 - $246,000
$1,735/mo
Zestimate® history
Owner options
List your home for rent
$1,735/mo
Rent Zestimate®
Find your next renter with Zillow Rental Manager. Plus, with online applications, you can quickly screen prospective tenants – for free.
$1,735/mo
Rent Zestimate®
Refinance and save
Refinancing to a lower rate could help reduce your monthly payments and save thousands over the life of the loan.
Explore your selling options
Work with a Zillow partner agent
Leverage their expertise and Zillow's premium Showcase listings to get your home seen by more buyers.
Get startedList with your own agent
Get your home in front of millions of buyers by listing it on Zillow.
Learn how to do itSell it yourself
Take full control of how buyers see your home on Zillow by listing For Sale by Owner (FSBO).
List your homeWhat's special
Stainless steel appliancesAmple natural lightModern white cabinet kitchen
Zillow last checked:
Listing updated:
Listed by:
Thomas B. Cordell 0807599 972-374-9994,
Bray Real Estate Group- Dallas 972-374-9994,
Kelsey Morris 352-318-0130,
Bray Real Estate Group- Dallas
Bought with:
Maria Diaz
REAL Dallas Properties & Mngmt
Source: NTREIS,MLS#: 20522962
Facts & features
Interior
Bedrooms & bathrooms
- Bedrooms: 3
- Bathrooms: 2
- Full bathrooms: 1
- 1/2 bathrooms: 1
Primary bedroom
- Features: En Suite Bathroom, Walk-In Closet(s)
- Dimensions: 12 x 12
Bedroom
- Features: Ceiling Fan(s)
- Dimensions: 15 x 11
Bedroom
- Features: Ceiling Fan(s)
- Dimensions: 12 x 11
Primary bathroom
- Dimensions: 5 x 4
Dining room
- Dimensions: 7 x 9
Other
- Features: Built-in Features, Linen Closet
- Dimensions: 8 x 7
Kitchen
- Features: Built-in Features, Eat-in Kitchen, Galley Kitchen
- Dimensions: 11 x 9
Living room
- Dimensions: 19 x 11
Heating
- Central
Cooling
- Central Air, Ceiling Fan(s)
Appliances
- Included: Dishwasher, Disposal, Gas Oven, Gas Water Heater, Microwave, Refrigerator
- Laundry: In Garage
Features
- Eat-in Kitchen
- Flooring: Laminate, Tile
- Has basement: No
- Has fireplace: No
Interior area
- Total interior livable area: 1,100 sqft
Property
Parking
- Total spaces: 1
- Parking features: Concrete, Direct Access, Door-Single, Garage Faces Front, Inside Entrance, Kitchen Level, Off Street
- Attached garage spaces: 1
Features
- Levels: One
- Stories: 1
- Patio & porch: Covered
- Pool features: None
- Fencing: Back Yard,Fenced,Full,High Fence,Wood
Lot
- Size: 8,398 Square Feet
- Features: Back Yard, Corner Lot, Lawn, Level
- Residential vegetation: Grassed
Details
- Additional structures: Shed(s)
- Parcel number: 00335320
Construction
Type & style
- Home type: SingleFamily
- Architectural style: Ranch,Detached
- Property subtype: Single Family Residence
Materials
- Brick, Vinyl Siding
- Foundation: Slab
- Roof: Composition
Condition
- Year built: 1957
Utilities & green energy
- Sewer: Public Sewer
- Water: Public
- Utilities for property: Cable Available, Electricity Connected, Natural Gas Available, Phone Available, Sewer Available, Separate Meters, Water Available
Community & HOA
Community
- Features: Curbs
- Security: Carbon Monoxide Detector(s), Smoke Detector(s)
- Subdivision: Browning Heights East
HOA
- Has HOA: No
Location
- Region: Haltom City
Financial & listing details
- Tax assessed value: $244,048
- Annual tax amount: $4,871
- Date on market: 4/10/2024
- Cumulative days on market: 26 days
- Listing terms: Cash,Conventional,FHA,VA Loan
- Electric utility on property: Yes
Price history
| Date | Event | Price |
|---|---|---|
| 4/25/2024 | Sold | -- |
Source: NTREIS #20522962 Report a problem | ||
| 4/10/2024 | Pending sale | $225,000$205/sqft |
Source: NTREIS #20522962 Report a problem | ||
| 4/10/2024 | Listed for sale | $225,000$205/sqft |
Source: NTREIS #20522962 Report a problem | ||
| 3/27/2024 | Listing removed | -- |
Source: NTREIS #20522962 Report a problem | ||
| 3/11/2024 | Listed for sale | $225,000$205/sqft |
Source: NTREIS #20522962 Report a problem | ||
| 3/7/2024 | Contingent | $225,000$205/sqft |
Source: NTREIS #20522962 Report a problem | ||
| 2/22/2024 | Listed for sale | $225,000+50.1%$205/sqft |
Source: NTREIS #20522962 Report a problem | ||
| 3/3/2021 | Listing removed | -- |
Source: Owner Report a problem | ||
| 12/3/2020 | Pending sale | $149,900$136/sqft |
Source: Owner Report a problem | ||
| 11/14/2020 | Listed for sale | $149,900$136/sqft |
Source: Owner Report a problem | ||
| 11/13/2020 | Sold | -- |
Source: Agent Provided Report a problem | ||
| 10/31/2020 | Pending sale | $149,900$136/sqft |
Source: JP and Associates Fort Worth #14462732 Report a problem | ||
| 10/30/2020 | Listed for sale | $149,900$136/sqft |
Source: JP and Associates Fort Worth #14462732 Report a problem | ||
Public tax history
| Year | Property taxes | Tax assessment |
|---|---|---|
| 2025 | $5,387 +0.5% | $244,048 |
| 2024 | $5,359 +19.5% | $244,048 +23.6% |
| 2023 | $4,486 +16.9% | $197,477 +26.9% |
| 2022 | $3,839 +5.9% | $155,637 +10.3% |
| 2021 | $3,624 +13.4% | $141,162 +16.3% |
| 2020 | $3,197 +2.4% | $121,341 +2.6% |
| 2019 | $3,121 +1.1% | $118,316 +3.6% |
| 2018 | $3,086 +17.7% | $114,254 +19% |
| 2017 | $2,622 +18.8% | $96,025 +20.9% |
| 2016 | $2,208 +16.4% | $79,395 +16.2% |
| 2015 | $1,896 | $68,300 |
| 2014 | $1,896 | $68,300 |
| 2013 | -- | $68,300 -0.6% |
| 2012 | -- | $68,700 +1.9% |
| 2011 | -- | $67,400 -4% |
| 2010 | -- | $70,200 -8% |
| 2009 | -- | $76,300 -4.5% |
| 2008 | -- | $79,900 +3.8% |
| 2007 | -- | $77,000 -0.6% |
| 2006 | -- | $77,500 +20% |
| 2005 | -- | $64,600 +1.4% |
| 2004 | -- | $63,700 |
| 2003 | -- | $63,700 +1.3% |
| 2002 | -- | $62,900 +15.2% |
| 2001 | -- | $54,600 +17.2% |
| 2000 | -- | $46,600 |
Find assessor info on the county website
Neighborhood: Browning Heights
Nearby homes
- $187,9003 bd1 ba1.1k sqft4929 Nadine Dr, Haltom City, TX 76117Off Market
- $208,8003 bd1 ba1.2k sqft5001 Nadine Dr, Fort Worth, TX 76117Off Market
- $246,4003 bd2 ba1.2k sqft4928 Roxie St, Haltom City, TX 76117Off Market
- $--1 bd1 ba220 sqft4928 Roxie St #A, Haltom City, TX 76117Off Market

- $208,5003 bd2 ba1k sqft4925 Nadine Dr, Haltom City, TX 76117Off Market
- $213,8003 bd2 ba1k sqft4924 Roxie St, Haltom City, TX 76117Off Market
- $261,1004 bd2 ba1.6k sqft5000 Roxie St, Haltom City, TX 76117Off Market
- $226,1003 bd1 ba1.4k sqft4932 Nadine Dr, Haltom City, TX 76117Off Market
Nearby schools
GreatSchools rating
- 5/10David E Smith Elementary SchoolGrades: PK-5Distance: 0.1 mi
- 4/10Haltom Middle SchoolGrades: 6-8Distance: 0.9 mi
- 4/10Haltom High SchoolGrades: 9-12Distance: 1.9 mi
Schools provided by the listing agent
- Elementary: Birdville
- Middle: Haltom
- High: Haltom
- District: Birdville ISD
Source: NTREIS. This data may not be complete. We recommend contacting the local school district to confirm school assignments for this home.
Get a cash offer in 3 minutes
Find out how much your home could sell for in as little as 3 minutes with a no-obligation cash offer.
Estimated market value
$234,600
Get a cash offer in 3 minutes
Find out how much your home could sell for in as little as 3 minutes with a no-obligation cash offer.
Estimated market value
$234,600
- Texas
- Tarrant County
- Haltom City
- 76117
- Browning Heights
- 4933 Nadine Dr
