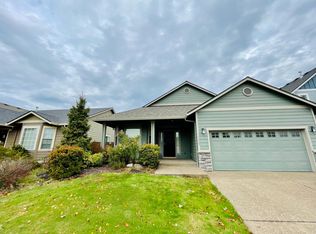
Beautiful single-level home in desirable Opal Estates with no HOA! This 3-bedroom, 2-bath home offers comfortable living with a spacious layout and The primary suite features a lit walk-in closet with built-ins. Outside there is a large fully fenced backyard. Move-in ready with space to enjoy both inside and out!
Pending
$409,900
4933 Periwinkle Dr SE, Salem, OR 97317
3beds
1,361sqft
Residential, Single Family Residence
Built in 2007
6,098 Square Feet Lot
$-- Zestimate®
$301/sqft
$-- HOA
What's special
Large fully fenced backyardSingle-level homePrimary suiteSpacious layout
- 117 days
- 207
- 17
Zillow last checked:
Listing updated:
Listed by:
Brittany Gibbs 503-836-2010,
Move Real Estate Inc,
Becky Patterson 503-789-4840,
Move Real Estate Inc
Source: RMLS (OR),MLS#: 326660391
Facts & features
Interior
Bedrooms & bathrooms
- Bedrooms: 3
- Bathrooms: 2
- Full bathrooms: 2
- Main level bathrooms: 2
Rooms
- Room types: Bedroom 2, Bedroom 3, Dining Room, Family Room, Kitchen, Living Room, Primary Bedroom
Primary bedroom
- Level: Main
Bedroom 2
- Level: Main
Bedroom 3
- Level: Main
Heating
- Forced Air
Appliances
- Included: Gas Water Heater
Features
- Windows: Double Pane Windows, Vinyl Frames
- Basement: Crawl Space
- Number of fireplaces: 1
- Fireplace features: Gas
Interior area
- Total structure area: 1,361
- Total interior livable area: 1,361 sqft
Property
Parking
- Total spaces: 2
- Parking features: Driveway, Attached
- Attached garage spaces: 2
- Has uncovered spaces: Yes
Features
- Levels: One
- Stories: 1
- Has view: Yes
- View description: Seasonal
Lot
- Size: 6,098 Square Feet
- Features: Gentle Sloping, Seasonal, SqFt 5000 to 6999
Details
- Parcel number: 340480
Construction
Type & style
- Home type: SingleFamily
- Property subtype: Residential, Single Family Residence
Materials
- Cement Siding, Lap Siding
- Foundation: Concrete Perimeter
- Roof: Composition,Shingle
Condition
- Resale
- New construction: No
- Year built: 2007
Utilities & green energy
- Gas: Gas
- Sewer: Public Sewer
- Water: Public
Community & HOA
HOA
- Has HOA: No
Location
- Region: Salem
Financial & listing details
- Price per square foot: $301/sqft
- Tax assessed value: $436,530
- Annual tax amount: $4,313
- Date on market: 5/8/2026
- Cumulative days on market: 118 days
- Listing terms: Cash,Conventional,FHA
- Road surface type: Paved
Estimated market value
Not available
Estimated sales range
Not available
Not available
Price history
| Date | Event | Price |
|---|---|---|
| 8/14/2026 | Pending sale | $409,900$301/sqft |
Source: | ||
| 5/9/2026 | Listed for sale | $409,900+6.5%$301/sqft |
Source: | ||
| 8/8/2023 | Listing removed | -- |
Source: Zillow Rentals Report a problem | ||
| 7/29/2023 | Listed for rent | $2,450$2/sqft |
Source: Zillow Rentals Report a problem | ||
| 7/17/2023 | Sold | $385,000$283/sqft |
Source: Public Record Report a problem | ||
| 7/4/2023 | Contingent | $385,000$283/sqft |
Source: | ||
| 7/3/2023 | Listed for sale | $385,000+75.1%$283/sqft |
Source: | ||
| 9/5/2008 | Sold | $219,900$162/sqft |
Source: Public Record Report a problem | ||
Public tax history
| Year | Property taxes | Tax assessment |
|---|---|---|
| 2025 | $4,313 +7.8% | $209,950 +3% |
| 2024 | $4,002 +3% | $203,840 +6.1% |
| 2023 | $3,884 | $192,150 |
| 2022 | -- | $192,150 +3% |
| 2021 | -- | $186,560 +6.1% |
| 2020 | $3,561 +3.6% | $175,860 |
| 2019 | $3,436 +1.3% | -- |
| 2018 | $3,392 | -- |
| 2017 | $3,392 +16.3% | -- |
| 2016 | $2,916 | -- |
| 2015 | $2,916 +2.6% | -- |
| 2014 | $2,843 +8.7% | -- |
| 2013 | $2,617 | -- |
| 2012 | $2,617 -0.8% | -- |
| 2011 | $2,638 +4.2% | $140,870 +6.1% |
| 2010 | $2,531 +1.1% | $132,790 |
| 2009 | $2,502 +6% | $132,790 +3% |
| 2008 | $2,361 +687.2% | $128,930 |
| 2007 | $300 | -- |
Find assessor info on the county website
Monthly payment
Est. payment
Payment breakdown
Explore the cost of this home by adjusting the details. Changes won't be saved.Climate risks
Neighborhood: Southeast Mill Creek
Nearby schools
Schools provided by the listing agent
- Middle: Leslie
- High: South Salem
Source: RMLS (OR). This data may not be complete. We recommend contacting the local school district to confirm school assignments for this home.