Skip main navigation
Closed
  • $780,100

    4933 Providence Country Club Dr, Charlotte, NC 28277

    3beds
    2,345sqft
    Single Family Residence
    Built in 2018
    0.1 Acres Lot
    $780,100 Zestimate®
    $333/sqft
    $3,252 Estimated rent

    Home value

    $780,100

    $741,000 - $819,000

    $3,252/mo

    Zestimate® history
    Loading
    Loading...

    Owner options

    List your home for rent

    $3,252/mo

    Rent Zestimate®

    Find your next renter with Zillow Rental Manager. Plus, with online applications, you can quickly screen prospective tenants – for free.

    Learn more

    $3,252/mo

    Rent Zestimate®

    Refinance and save

    $4,725/mo

    Est. payment

    Refinancing to a lower rate could help reduce your monthly payments and save thousands over the life of the loan.

    See today's rates

    $4,725/mo

    Est. payment

    Explore your selling options

    Work with a Zillow partner agent

    Leverage their expertise and Zillow's premium Showcase listings to get your home seen by more buyers.

    Get started

    List with your own agent

    Get your home in front of millions of buyers by listing it on Zillow.

    Learn how to do it

    Sell it yourself

    Take full control of how buyers see your home on Zillow by listing For Sale by Owner (FSBO).

    List your home

    What's special

    Coffered and tray ceilingsPrivate side patioPlantation shuttersBuilt in shelvingOpen livingDrop zoneKitchen area

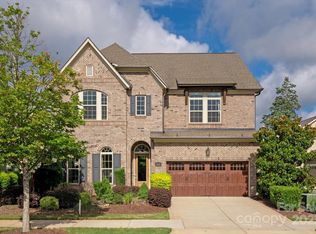
    Fantastic opportunity to live in coveted Waverly community. This beautiful one-level home is the perfect combination of space, location and low maintenance living. Upgrades abound in this David Weekly home. Details like coffered and tray ceilings, built in shelving and drop zone, wide plank hardwoods, plantation shutters and a stunning master bath will win you over. A spacious and open living, dining and kitchen area is perfect for entertaining friends and family. Relax on the front porch or enjoy the private side patio with maintenance free lawn and fenced in pet area. Enjoy the freedom of being able to walk to almost anything you need in the Waverly and Rea Farms communities. All exterior yard maintenance is taken care of by the HOA.

    This property is not currently displayed as for sale or rent on Zillow. This may be different from what's on other websites or public sources.

    Zillow last checked:

    Listing updated:

    Listed by:

    Allison Grant allison@charlottesagent.com,

    Realty One Group Revolution

    Bought with:

    Helen St Angelo

    Corcoran HM Properties

    Source: Canopy MLS as distributed by MLS GRID,MLS#: 4047250MLS Logo

    Facts & features

    Interior

    Bedrooms & bathrooms
    • Bedrooms: 3
    • Bathrooms: 3
    • Full bathrooms: 2
    • 1/2 bathrooms: 1
    • Main level bedrooms: 3
    Primary bedroom
    • Features: Ceiling Fan(s)
    • Level: Main
    Primary bedroom
    • Level: Main
    Bedroom s
    • Level: Main
    Bedroom s
    • Level: Main
    Bedroom s
    • Level: Main
    Bedroom s
    • Level: Main
    Bathroom full
    • Level: Main
    Bathroom full
    • Level: Main
    Bathroom half
    • Level: Main
    Bathroom full
    • Level: Main
    Bathroom full
    • Level: Main
    Bathroom half
    • Level: Main
    Great room
    • Features: Drop Zone
    • Level: Main
    Great room
    • Level: Main
    Kitchen
    • Features: Kitchen Island, Open Floorplan
    • Level: Main
    Kitchen
    • Level: Main
    Office
    • Level: Main
    Office
    • Level: Main
    Heating
    • Forced Air
    Cooling
    • Central Air
    Appliances
    • Included: Dishwasher, Disposal, Dryer, Exhaust Fan, Exhaust Hood, Gas Cooktop, Microwave, Refrigerator, Wall Oven, Washer/Dryer, Wine Refrigerator
    • Laundry: In Hall, Main Level
    Features
    • Built-in Features
    • Flooring: Carpet, Tile, Wood
    • Has basement: No
    • Fireplace features: Gas Log, Great Room
    Interior area
    • Total structure area: 2,345
    • Total interior livable area: 2,345 sqft
    • Finished area above ground: 2,345
    • Finished area below ground: 0

    Property

    Parking
    • Total spaces: 2
    • Parking features: Attached Garage, Garage on Main Level
    • Attached garage spaces: 2
    Features
    • Levels: One
    • Stories: 1
    • Patio & porch: Covered, Side Porch
    • Exterior features: In-Ground Irrigation, Lawn Maintenance
    • Fencing: Fenced
    Lot
    • Size: 0.1 Acres
    • Features: Level
    Details
    • Additional structures: None
    • Parcel number: 23113233
    • Zoning: SFR
    • Special conditions: Estate,None

    Construction

    Type & style
    • Home type: SingleFamily
    • Property subtype: Single Family Residence
    Materials
    • Brick Full, Stone Veneer
    • Foundation: Crawl Space
    • Roof: Shingle
    Condition
    • New construction: No
    • Year built: 2018
    Details
    • Builder name: David Weekly

    Utilities & green energy

    • Sewer: Public Sewer
    • Water: City
    • Utilities for property: Cable Available, Electricity Connected, Underground Power Lines, Wired Internet Available

    Community & HOA

    Community
    • Features: Sidewalks
    • Subdivision: Waverly
    HOA
    • Has HOA: Yes
    • HOA fee: $121 monthly
    • HOA name: Cedar Management
    Location
    • Region: Charlotte

    Financial & listing details

    • Price per square foot: $333/sqft
    • Tax assessed value: $512,500
    • Date on market: 7/7/2023
    • Cumulative days on market: 5 days
    • Listing terms: Cash,Conventional
    • Electric utility on property: Yes
    • Road surface type: Concrete, Paved

    Price history

    DateEventPrice
    8/1/2023Sold$735,000$313/sqft
    Source: Canopy MLS as distributed by MLS GRID #4047250 Report a problem
    7/7/2023Listed for sale$735,000+0.8%$313/sqft
    Source: Canopy MLS as distributed by MLS GRID #CAR4047250 Report a problem
    5/21/2023Listing removed--
    Source: Canopy MLS as distributed by MLS GRID #CAR4016780 Report a problem
    4/6/2023Listed for sale$729,000+0.2%$311/sqft
    Source: Canopy MLS as distributed by MLS GRID #CAR4016780 Report a problem
    10/12/2018Sold$727,500$310/sqft
    Source: Public Record Report a problem

    Public tax history

    YearProperty taxesTax assessment
    2025-- $663,700
    2024-- $663,700
    2023-- $663,700 +29.5%
    2022-- $512,500
    2021-- $512,500
    2020-- $512,500
    2019$5,037 +326.6%$512,500 +469.4%
    2018$1,181 +1.4%$90,000
    2017$1,165 $90,000
    2016$1,165 --
    Find assessor info on the county website

    Neighborhood: 28277

    Nearby schools

    GreatSchools rating
    Schools provided by the listing agent
    • Elementary: Rea Farms STEAM Academy
    • Middle: J.M. Robinson
    • High: Providence

    Source: Canopy MLS as distributed by MLS GRID. This data may not be complete. We recommend contacting the local school district to confirm school assignments for this home.

    Get a cash offer in 3 minutes
    Find out how much your home could sell for in as little as 3 minutes with a no-obligation cash offer.
    Estimated market value
    $780,100
    Get a cash offer in 3 minutes
    Find out how much your home could sell for in as little as 3 minutes with a no-obligation cash offer.
    Estimated market value
    $780,100