Skip main navigation
Closed
  • $1,037,500

    4933 Riley Ln SW, Rochester, MN 55902

    6beds
    4,756sqft
    Single Family
    Built in 2020
    0.31 Acres Lot
    $1,037,600 Zestimate®
    $218/sqft
    $4,042 Estimated rent

    Home value

    $1,037,600

    $975,000 - $1.11M

    $4,042/mo

    Zestimate® history
    Loading
    Loading...

    Owner options

    List your home for rent

    $4,042/mo

    Rent Zestimate®

    Find your next renter with Zillow Rental Manager. Plus, with online applications, you can quickly screen prospective tenants – for free.

    Learn more

    $4,042/mo

    Rent Zestimate®

    Refinance and save

    $6,606/mo

    Est. payment

    Refinancing to a lower rate could help reduce your monthly payments and save thousands over the life of the loan.

    See today's rates

    $6,606/mo

    Est. payment

    Explore your selling options

    Work with a Zillow partner agent

    Leverage their expertise and Zillow's premium Showcase listings to get your home seen by more buyers.

    Get started

    List with your own agent

    Get your home in front of millions of buyers by listing it on Zillow.

    Learn how to do it

    Sell it yourself

    Take full control of how buyers see your home on Zillow by listing For Sale by Owner (FSBO).

    List your home

    What's special

    Tiled gas fireplacePrivate backyardAdjoining patioSouthwest-facing two-storyGenerous walk-in pantryTray ceilingCustom window treatments throughout
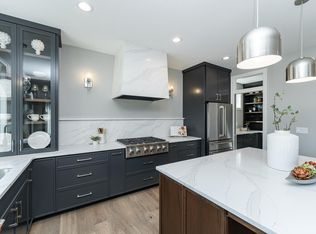
    Southwest-facing two-story with no rear neighbors in Scenic Oaks West. This beautiful property has 6 bedrooms, 5 bathrooms, 4,756 finished square feet on a private SW Rochester lot near Mayo Clinic. Move-in ready and priced below comparable new construction. The main floor opens around a great room with expansive windows, tiled gas fireplace, and custom built-ins, flowing into an open-concept kitchen with center island and a generous walk-in pantry. The three-season porch and adjoining patio extend living space into the private backyard from spring through fall, with natural light from morning coffee through evening sunset. A dedicated main floor home office, mudroom, and half bath complete the level. Upstairs, the luxury primary suite features a tray ceiling, expanded dual vanity, walk-in closet, and spa-inspired ensuite with tiled walk-in shower. Three additional bedrooms, Jack-and-Jill bathroom, second full bath, and upper level laundry round out the floor. The finished lower level adds a second family room with gas fireplace and built-ins, recreation area, two additional bedrooms, and a full bath, flexible space for in-law suite, guest quarters, or a home office setup. Three car attached garage with abundant storage. Custom window treatments throughout. Minutes from Mayo Clinic's Saint Marys campus, Mayo Clinic Hospital downtown, Saint Marys Park, with convenient access to SW Rochester schools.

    Zillow last checked:

    Listing updated:

    Listed by:

    Robin Gwaltney 507-259-4926,

    Re/Max Results

    Bought with:

    Kris and Arlyn Nelson

    Edina Realty, Inc.

    Source: NorthstarMLS as distributed by MLS GRID,MLS#: 7021337MLS Logo

    Facts & features

    Interior

    Bedrooms & bathrooms
    • Bedrooms: 6
    • Bathrooms: 5
    • Full bathrooms: 3
    • 3/4 bathrooms: 1
    • 1/2 bathrooms: 1
    Bedroom
    • Level: Upper
    • Area: 294 Square Feet
    • Dimensions: 14x21
    Bedroom 2
    • Level: Upper
    • Area: 121 Square Feet
    • Dimensions: 11x11
    Bedroom 3
    • Level: Upper
    • Area: 165 Square Feet
    • Dimensions: 11x15
    Bedroom 4
    • Level: Upper
    • Area: 210 Square Feet
    • Dimensions: 15x14
    Primary bathroom
    • Level: Upper
    Dining room
    • Level: Main
    • Area: 154 Square Feet
    • Dimensions: 11x14
    Family room
    • Level: Lower
    Kitchen
    • Level: Main
    • Area: 180 Square Feet
    • Dimensions: 10x18
    Laundry
    • Level: Upper
    Living room
    • Level: Main
    • Area: 342 Square Feet
    • Dimensions: 19x18
    Mud room
    • Level: Main
    Study
    • Level: Main
    • Area: 143 Square Feet
    • Dimensions: 11x13
    Heating
    • Forced Air
    Cooling
    • Central Air
    Appliances
    • Included: Air-To-Air Exchanger, Cooktop, Dishwasher, Disposal, Dryer, Exhaust Fan, Freezer, Gas Water Heater, Microwave, Refrigerator, Wall Oven, Washer
    • Laundry: Upper Level
    Features
    • Basement: Daylight,Drain Tiled,Drainage System,Egress Window(s),Finished,Concrete,Sump Pump
    • Number of fireplaces: 2
    • Fireplace features: Family Room, Gas, Living Room
    Interior area
    • Total structure area: 4,756
    • Total interior livable area: 4,756 sqft
    • Finished area above ground: 3,168
    • Finished area below ground: 1,588

    Property

    Parking
    • Total spaces: 3
    • Parking features: Attached, Concrete, Floor Drain, Garage Door Opener, Insulated Garage
    • Attached garage spaces: 3
    • Has uncovered spaces: Yes
    • Details: Garage Door Height (8)
    Accessibility
    • Accessibility features: None
    Features
    • Levels: Two
    • Stories: 2
    • Fencing: None
    Lot
    • Size: 0.31 Acres
    • Features: Irregular Lot, Tree Coverage - Light
    Details
    • Foundation area: 1588
    • Parcel number: 642844084063
    • Zoning description: Residential-Single Family

    Construction

    Type & style
    • Home type: SingleFamily
    • Property subtype: Single Family
    Materials
    • Roof: Age 8 Years or Less,Asphalt
    Condition
    • New construction: No
    • Year built: 2020

    Utilities & green energy

    • Electric: Circuit Breakers
    • Gas: Natural Gas
    • Sewer: City Sewer/Connected
    • Water: City Water/Connected
    • Utilities for property: Underground Utilities

    Community & HOA

    Community
    • Subdivision: Scenic Oaks West 1st
    HOA
    • Has HOA: No
    Location
    • Region: Rochester

    Financial & listing details

    • Price per square foot: $218/sqft
    • Annual tax amount: $15,598
    • Date on market: 2/13/2026
    • Cumulative days on market: 136 days
    • Road surface type: Paved

    Price history

    DateEventPrice
    7/13/2026Sold$1,037,500-5.6%$218/sqft
    Source: NorthstarMLS as distributed by MLS GRID #7021337 Report a problem
    7/7/2026Pending sale$1,099,000$231/sqft
    Source: NorthstarMLS as distributed by MLS GRID #7021337 Report a problem
    5/18/2026Price change$1,099,000-4.4%$231/sqft
    Source: NorthstarMLS as distributed by MLS GRID #7021337 Report a problem
    2/20/2026Listed for sale$1,150,000+27.7%$242/sqft
    Source: NorthstarMLS as distributed by MLS GRID #7021337 Report a problem
    6/24/2021Sold$900,497+9.2%$189/sqft
    Source: NorthstarMLS as distributed by MLS GRID #5553076 Report a problem
    4/5/2021Pending sale$825,000$173/sqft
    Source: NorthstarMLS as distributed by MLS GRID #5553076 Report a problem
    9/15/2020Price change$825,000+5.1%$173/sqft
    Source: Edina Realty, Inc., a Berkshire Hathaway affiliate #5553076 Report a problem
    4/15/2020Listed for sale$784,900$165/sqft
    Source: Edina Realty, Inc., a Berkshire Hathaway affiliate #5553076 Report a problem

    Public tax history

    Tax history is unavailable.

    Neighborhood: 55902

    Nearby schools

    GreatSchools rating
    Schools provided by the listing agent
    • Elementary: Bamber Valley
    • Middle: Willow Creek
    • High: Mayo

    Source: NorthstarMLS as distributed by MLS GRID. This data may not be complete. We recommend contacting the local school district to confirm school assignments for this home.

    Get a cash offer in 3 minutes
    Find out how much your home could sell for in as little as 3 minutes with a no-obligation cash offer.
    Estimated market value
    $1,037,600
    Get a cash offer in 3 minutes
    Find out how much your home could sell for in as little as 3 minutes with a no-obligation cash offer.
    Estimated market value
    $1,037,600