Skip main navigation
Closed
  • Tax assessed value
    $326,000

    4933 S Park Dr, Fairview Park, OH 44126

    4beds
    2,501sqft
    Single Family Residence
    Built in 1948
    8,633 Square Feet Lot
    $374,400 Zestimate®
    $130/sqft
    $2,863 Estimated rent

    Home value

    $374,400

    $356,000 - $393,000

    $2,863/mo

    Zestimate® history
    Loading
    Loading...

    Owner options

    List your home for rent

    $2,863/mo

    Rent Zestimate®

    Find your next renter with Zillow Rental Manager. Plus, with online applications, you can quickly screen prospective tenants – for free.

    Learn more

    $2,863/mo

    Rent Zestimate®

    Refinance and save

    $2,284/mo

    Est. payment

    Refinancing to a lower rate could help reduce your monthly payments and save thousands over the life of the loan.

    See today's rates

    $2,284/mo

    Est. payment

    Explore your selling options

    Work with a Zillow partner agent

    Leverage their expertise and Zillow's premium Showcase listings to get your home seen by more buyers.

    Get started

    List with your own agent

    Get your home in front of millions of buyers by listing it on Zillow.

    Learn how to do it

    Sell it yourself

    Take full control of how buyers see your home on Zillow by listing For Sale by Owner (FSBO).

    List your home

    What's special

    Downtown clevelandUpdated electrical panelCounty libraryGlass block basement windowsHalf bathFinished roomReplacement windows throughout
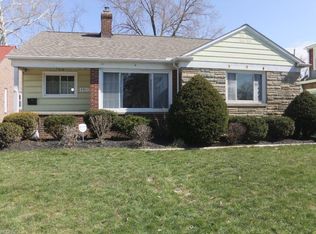
    Lovely home in the beautiful Bain Park neighborhood. Brick, stone and vinyl exterior, attached two-car garage (via breezeway), courtyard patio. First-floor open layout. First floor has bamboo and hardwood flooring. Two first-floor bedrooms and full bath plus two second floor bedrooms (tandem via hallway with half bath). Lower level has finished room with hardwood flooring and has a full bath. Replacement windows throughout, glass block basement windows. New concrete driveway. Updated electrical panel, dedicated car-charging port and living room ceiling lights installed 2023. Ring doorbell. Nest thermostat. Loads of storage space. Close to schools, County library, Gemini Center, shopping, restaurants, Cleveland Metroparks, downtown Cleveland, airport. Complete convenience!

    Zillow last checked:

    Listing updated:

    Listed by:

    Kathy Lewis Kathy@NortheastOhioAgent.com(216)408-7681,

    Berkshire Hathaway HomeServices Lucien Realty,

    Eric R Lowrey 216-650-0365,

    Berkshire Hathaway HomeServices Lucien Realty

    Bought with:

    Katie Manos, 2017000007

    Howard Hanna

    Source: MLS Now,MLS#: 4493843MLS LogoOriginating MLS: Akron Cleveland Association of REALTORS

    Facts & features

    Interior

    Bedrooms & bathrooms
    • Bedrooms: 4
    • Bathrooms: 3
    • Full bathrooms: 2
    • 1/2 bathrooms: 1
    • Main level bathrooms: 1
    • Main level bedrooms: 2
    Primary bedroom
    • Description: Flooring: Wood
    • Level: First
    • Dimensions: 13.00 x 13.00
    Bedroom
    • Description: Flooring: Wood
    • Level: First
    • Dimensions: 13.00 x 11.00
    Bedroom
    • Description: Flooring: Luxury Vinyl Tile
    • Level: Second
    • Dimensions: 16.00 x 13.00
    Bedroom
    • Description: Flooring: Luxury Vinyl Tile
    • Level: Second
    • Dimensions: 13.00 x 11.00
    Bonus room
    • Description: Flooring: Luxury Vinyl Tile
    • Level: Lower
    • Dimensions: 11.00 x 11.00
    Dining room
    • Description: Flooring: Wood
    • Level: First
    • Dimensions: 11.00 x 11.00
    Family room
    • Description: Flooring: Wood
    • Level: Lower
    • Dimensions: 20.00 x 14.00
    Kitchen
    • Description: Flooring: Wood
    • Level: First
    • Dimensions: 10.00 x 10.00
    Living room
    • Description: Flooring: Wood
    • Level: First
    • Dimensions: 17.00 x 14.00
    Heating
    • Forced Air, Gas
    Cooling
    • Central Air
    Appliances
    • Included: Dryer, Dishwasher, Microwave, Range, Refrigerator, Washer
    Features
    • Basement: Full,Partially Finished
    • Number of fireplaces: 2
    Interior area
    • Total structure area: 2,501
    • Total interior livable area: 2,501 sqft
    • Finished area above ground: 2,100
    • Finished area below ground: 401

    Property

    Parking
    • Total spaces: 2
    • Parking features: Attached, Electricity, Garage, Garage Door Opener, Paved
    • Attached garage spaces: 2
    Features
    • Levels: Two
    • Stories: 2
    • Patio & porch: Patio
    Lot
    • Size: 8,633 Square Feet
    • Dimensions: 52 x 166
    Details
    • Parcel number: 32130079

    Construction

    Type & style
    • Home type: SingleFamily
    • Architectural style: Bungalow,Cape Cod
    • Property subtype: Single Family Residence
    Materials
    • Brick, Stone, Vinyl Siding
    • Roof: Asphalt,Fiberglass
    Condition
    • Year built: 1948

    Utilities & green energy

    • Sewer: Public Sewer
    • Water: Public

    Community & HOA

    Community
    • Subdivision: Donley & Emerys Spencer Gardens
    HOA
    • Has HOA: No
    Location
    • Region: Fairview Park

    Financial & listing details

    • Price per square foot: $130/sqft
    • Tax assessed value: $326,000
    • Annual tax amount: $6,031
    • Date on market: 9/30/2023
    • Cumulative days on market: 2 days

    Price history

    DateEventPrice
    11/20/2023Sold$326,000+11.7%$130/sqft
    Source: MLS Now #4493843 Report a problem
    10/2/2023Pending sale$291,723$117/sqft
    Source: MLS Now #4493843 Report a problem
    9/30/2023Listed for sale$291,723+77.9%$117/sqft
    Source: MLS Now #4493843 Report a problem
    5/23/2014Sold$164,000-8.8%$66/sqft
    Source: MLS Now #3471683 Report a problem
    1/29/2014Listed for sale$179,900+18%$72/sqft
    Source: Howard Hanna - Rocky River #3471683 Report a problem
    3/16/2005Sold$152,500$61/sqft
    Source: Public Record Report a problem

    Public tax history

    YearProperty taxesTax assessment
    2025$7,532 -0.8%$114,100
    2024$7,590 +26.9%$114,100 +47.8%
    2023$5,983 +2.6%$77,180
    2022$5,833 -2.8%$77,180
    2021$6,004 +9.1%$77,180 +24%
    2020$5,505 +10.2%$62,230
    2019$4,995 -1%$62,230
    2018$5,047 +3%$62,230 +11.2%
    2017$4,900 +5%$55,940
    2016$4,667 $55,940
    2015$4,667 +39.7%$55,940 +19%
    2014$3,340 +1.1%$47,010
    2013$3,304 +1.3%$47,010
    2012$3,262 +3.7%$47,010 -1.6%
    2011$3,145 -18.1%$47,780
    2010$3,842 +0.8%$47,780
    2009$3,811 -2.9%$47,780 -9%
    2008$3,923 +1.9%$52,510
    2007$3,848 +0.5%$52,510
    2006$3,829 +5.3%$52,510 +3.8%
    2005$3,637 +4.4%$50,580
    2004$3,482 +2.4%$50,580
    2003$3,400 +20.7%$50,580 +7%
    2002$2,818 -45.9%$47,250
    2001$5,207 -3.3%$47,250
    2000$5,387 $47,250
    Find assessor info on the county website

    Neighborhood: 44126

    Nearby schools

    GreatSchools rating
    Schools provided by the listing agent
    • District: Fairview Park CSD - 1814

    Source: MLS Now. This data may not be complete. We recommend contacting the local school district to confirm school assignments for this home.

    Get a cash offer in 3 minutes
    Find out how much your home could sell for in as little as 3 minutes with a no-obligation cash offer.
    Estimated market value
    $374,400
    Get a cash offer in 3 minutes
    Find out how much your home could sell for in as little as 3 minutes with a no-obligation cash offer.
    Estimated market value
    $374,400