Welcome to the essence of charming, modern comfort in Fairview Park. Nestled on the corner of the renowned “Christmas Lights Street”, this 3-bedroom, 1.5-bath home is a must see. This bungalow has been newly renovated with a fresh, trendy, and inviting ambiance.
Step inside to discover an open and functional layout complete with a harmonious palette of fresh paint throughout the home, all new elegant light fixtures, and flooring that adds warmth to the living spaces. The family room flows into the formal dining room and invites you into the brand-new kitchen remodel complete with brand-new stainless-steel appliances, LVP flooring, new cabinetry with designer hardware and backsplash, all highlighted below a gorgeous cedar planked ceiling. The delightful sunroom has new LVT and bathes the home in natural light, creating a perfect spot for relaxation extending off the dining room.
The main level hosts two bedrooms and a tastefully updated full bathroom.
The primary bedroom suite is location on the upper level and features a newly updated, private half-bath. This suite also offers an extra room ideal for a private office, storage, or additional living space tailored to your needs.
The finished basement expands the possibilities, offering an additional area to entertain or unwind complete with new LVP flooring, fresh paint and drywall, and a new built-in electric fireplace.
Every detail in this home reflects thoughtful design with refined finishes and custom woodwork. Embrace the perfect blend of classic charm and contemporary style in this beautiful remodel. Don't miss the chance to call this home yours!
Closed
$330,000
4933 W 220th St, Fairview Park, OH 44126
3beds
2,567sqft
Single Family Residence
Built in 1950
8,158 Square Feet Lot
$354,600 Zestimate®
$129/sqft
$2,431 Estimated rent
Home value
$354,600
$337,000 - $372,000
$2,431/mo
Zestimate® history
Owner options
List your home for rent
$2,431/mo
Rent Zestimate®
Find your next renter with Zillow Rental Manager. Plus, with online applications, you can quickly screen prospective tenants – for free.
$2,431/mo
Rent Zestimate®
Refinance and save
$2,347/mo
Est. payment
Refinancing to a lower rate could help reduce your monthly payments and save thousands over the life of the loan.
$2,347/mo
Est. payment
Explore your selling options
Work with a Zillow partner agent
Leverage their expertise and Zillow's premium Showcase listings to get your home seen by more buyers.
Get startedList with your own agent
Get your home in front of millions of buyers by listing it on Zillow.
Learn how to do itSell it yourself
Take full control of how buyers see your home on Zillow by listing For Sale by Owner (FSBO).
List your homeWhat's special
New lvtFresh paintDelightful sunroomFormal dining roomLvp flooringNatural lightContemporary style
Zillow last checked:
Listing updated:
Listed by:
Diana Nachar 440-558-9055,
EXP Realty, LLC.
Bought with:
Laura E Bainbridge, 2012002074
Century 21 DeAnna Realty
Source: MLS Now,MLS#: 5012197 Originating MLS: Akron Cleveland Association of REALTORS
Originating MLS: Akron Cleveland Association of REALTORSFacts & features
Interior
Bedrooms & bathrooms
- Bedrooms: 3
- Bathrooms: 2
- Full bathrooms: 1
- 1/2 bathrooms: 1
- Main level bathrooms: 1
- Main level bedrooms: 2
Heating
- Forced Air, Gas
Cooling
- Central Air
Appliances
- Included: Dishwasher, Range, Refrigerator
Features
- Basement: Full,Partially Finished
- Number of fireplaces: 2
- Fireplace features: Basement, Electric, Living Room
Interior area
- Total structure area: 2,567
- Total interior livable area: 2,567 sqft
- Finished area above ground: 1,587
- Finished area below ground: 980
Property
Parking
- Total spaces: 2
- Parking features: Driveway, Detached, Garage, Paved
- Garage spaces: 2
Features
- Levels: Two
- Stories: 2
Lot
- Size: 8,158 Square Feet
Details
- Parcel number: 32126024
Construction
Type & style
- Home type: SingleFamily
- Architectural style: Bungalow
- Property subtype: Single Family Residence
Materials
- Brick
- Roof: Asphalt,Fiberglass
Condition
- Updated/Remodeled
- Year built: 1950
Utilities & green energy
- Sewer: Public Sewer
- Water: Public
Community & HOA
Community
- Security: Carbon Monoxide Detector(s), Smoke Detector(s)
- Subdivision: Donley & Emerys Spencer Gardens
HOA
- Has HOA: No
Location
- Region: Fairview Park
Financial & listing details
- Price per square foot: $129/sqft
- Tax assessed value: $313,500
- Annual tax amount: $4,464
- Date on market: 2/20/2024
- Cumulative days on market: 4 days
- Listing terms: Cash,Conventional,FHA,VA Loan
Price history
| Date | Event | Price |
|---|---|---|
| 3/5/2024 | Sold | $330,000+3.4%$129/sqft |
Source:  MLS Now #5012197 Report a problem MLS Now #5012197 Report a problem | ||
| 2/20/2024 | Pending sale | $319,000$124/sqft |
Source: MLS Now #5012197 Report a problem | ||
| 2/20/2024 | Listing removed | -- |
Source: MLS Now #5012197 Report a problem | ||
| 2/19/2024 | Pending sale | $319,000$124/sqft |
Source: MLS Now #5012197 Report a problem | ||
| 2/19/2024 | Listing removed | -- |
Source: MLS Now #5012197 Report a problem | ||
| 2/3/2024 | Pending sale | $319,000$124/sqft |
Source: MLS Now #5012197 Report a problem | ||
| 2/1/2024 | Listed for sale | $319,000$124/sqft |
Source: MLS Now #5012197 Report a problem | ||
| 1/22/2024 | Pending sale | $319,000$124/sqft |
Source: MLS Now #5012197 Report a problem | ||
| 1/18/2024 | Listed for sale | $319,000+63.6%$124/sqft |
Source: MLS Now #5012197 Report a problem | ||
| 11/13/2023 | Sold | $195,000-8.2%$76/sqft |
Source: MLS Now #4493717 Report a problem | ||
| 11/1/2023 | Pending sale | $212,500$83/sqft |
Source: MLS Now #4493717 Report a problem | ||
| 10/27/2023 | Price change | $212,500-5.6%$83/sqft |
Source: MLS Now #4493717 Report a problem | ||
| 10/6/2023 | Listed for sale | $225,000$88/sqft |
Source: MLS Now #4493717 Report a problem | ||
Public tax history
| Year | Property taxes | Tax assessment |
|---|---|---|
| 2025 | $7,243 +56.2% | $109,730 +60.8% |
| 2024 | $4,637 +6.6% | $68,250 +4.5% |
| 2023 | $4,350 +1.8% | $65,280 |
| 2022 | $4,272 -2.8% | $65,280 |
| 2021 | $4,398 +13.3% | $65,280 +24% |
| 2020 | $3,882 -8.1% | $52,640 |
| 2019 | $4,225 +17.4% | $52,640 |
| 2018 | $3,600 +9% | $52,640 +14.7% |
| 2017 | $3,301 +5.1% | $45,890 |
| 2016 | $3,141 | $45,890 |
| 2015 | $3,141 +2.7% | $45,890 +5% |
| 2014 | $3,058 +1.1% | $43,720 |
| 2013 | $3,025 +1.3% | $43,720 |
| 2012 | $2,987 +2.7% | $43,720 -2.6% |
| 2011 | $2,907 +0% | $44,910 |
| 2010 | $2,906 +0.8% | $44,910 |
| 2009 | $2,883 -4.9% | $44,910 -9% |
| 2008 | $3,033 +1.9% | $49,360 |
| 2007 | $2,975 -17.2% | $49,360 |
| 2006 | $3,593 +29% | $49,360 +27.4% |
| 2005 | $2,785 +7.4% | $38,750 |
| 2004 | $2,593 +2.4% | $38,750 |
| 2003 | $2,532 -36.6% | $38,750 +7% |
| 2001 | $3,993 -3.3% | $36,230 |
| 2000 | $4,130 | $36,230 |
Find assessor info on the county website
Neighborhood: 44126
Nearby homes
- $313,3004 bd2 ba1.9k sqft4925 W 220th St, Fairview Park, OH 44126Off Market
- $246,5002 bd2 ba1.5k sqft4917 W 220th St, Fairview Park, OH 44126Off Market
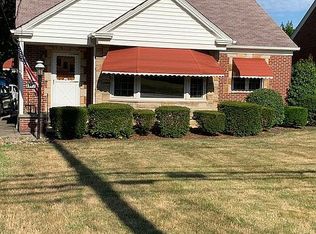
- $275,2003 bd1 ba1.4k sqft4949 W 220th St, Fairview Park, OH 44126Off Market
- $250,2002 bd1 ba980 sqft21982 Seabury Ave, Fairview Park, OH 44126Off Market
- $320,0003 bd2 ba2.5k sqft4909 W 220th St, Fairview Park, OH 44126Sold
- $237,2002 bd1 ba1.3k sqft21974 Seabury Ave, Fairview Park, OH 44126Off Market
- $244,0004 bd1 ba1k sqft4957 W 220th St, Fairview Park, OH 44126Off Market
- $264,2003 bd1 ba1.5k sqft21981 Seabury Ave, Fairview Park, OH 44126Off Market
Nearby schools
GreatSchools rating
- 8/10Gilles-Sweet Elementary SchoolGrades: K-5Distance: 0.6 mi
- 7/10Lewis F Mayer Middle SchoolGrades: 6-8Distance: 0.7 mi
- 7/10Fairview High SchoolGrades: 9-12Distance: 0.7 mi
Schools provided by the listing agent
- District: Fairview Park CSD - 1814
Source: MLS Now. This data may not be complete. We recommend contacting the local school district to confirm school assignments for this home.
Get a cash offer in 3 minutes
Find out how much your home could sell for in as little as 3 minutes with a no-obligation cash offer.
Estimated market value
$354,600
Get a cash offer in 3 minutes
Find out how much your home could sell for in as little as 3 minutes with a no-obligation cash offer.
Estimated market value
$354,600
- Ohio
- Cuyahoga County
- Fairview Park
- 44126
- 4933 W 220th St
Nearby cities
Nearby zip codes
Other Fairview Park Topics
