BETTER THAN NEW! This fantastic 4 bed, 2.5 bath residence now on the market is the one for you! Great curb appeal, easy-care front yard, a 3 car tandem garage, and a paver driveway will welcome you upon arrival. Inside you'll find a spacious open floor plan w/elegant wood-look tile flooring, recessed lighting, and neutral 2 tone upgraded paint throughout. Prepare delicious meals is this gorgeous kitchen, comprised of espresso cabinetry, quartz counters, subway tile backsplash, a walk-in pantry, stainless steel appliances, and an island complete w/a breakfast bar. The primary bedroom showcases soft carpet, a walk-in closet, and a pristine ensuite w/dual vanities and separate tub and shower. Laundry room features upgraded built-in storage cabinets and a convenient utility sink. The expansive backyard, w/its covered patio, artificial turf, and sidewalk that wraps around the entire yard for hours of scooting riding in your own backyard. This is the perfect place for outdoor cookouts w/friends and loved ones!
Sold for $490,000
$490,000
4933 W BECKHAM Way, San Tan Valley, AZ 85144
4beds
2,348sqft
Single Family Residence
Built in 2023
8,567 Square Feet Lot
$492,400 Zestimate®
$209/sqft
$2,505 Estimated rent
Home value
$492,400
$468,000 - $517,000
$2,505/mo
Zestimate® history
Owner options
List your home for rent
$2,505/mo
Rent Zestimate®
Find your next renter with Zillow Rental Manager. Plus, with online applications, you can quickly screen prospective tenants – for free.
$2,505/mo
Rent Zestimate®
Refinance and save
$2,970/mo
Est. payment
Refinancing to a lower rate could help reduce your monthly payments and save thousands over the life of the loan.
$2,970/mo
Est. payment
Explore your selling options
Work with a Zillow partner agent
Leverage their expertise and Zillow's premium Showcase listings to get your home seen by more buyers.
Get startedList with your own agent
Get your home in front of millions of buyers by listing it on Zillow.
Learn how to do itSell it yourself
Take full control of how buyers see your home on Zillow by listing For Sale by Owner (FSBO).
List your homeWhat's special
Zillow last checked:
Listing updated:
Listed by:
Cheri Smith 480-298-5551,
eXp Realty
Bought with:
Perry B Kimball, BR633093000
Elite Square Feet, LLC
Source: ARMLS,MLS#: 6690841
Facts & features
Interior
Bedrooms & bathrooms
- Bedrooms: 4
- Bathrooms: 3
- Full bathrooms: 2
- 1/2 bathrooms: 1
Heating
- Natural Gas
Cooling
- Central Air, Ceiling Fan(s)
Appliances
- Included: Built-in Microwave, Dishwasher, Disposal, Gas Range, Gas Oven
- Laundry: Inside
Features
- Pantry, Non-laminate Counter, High Speed Internet, Smart Home, Double Vanity, Eat-in Kitchen, Breakfast Bar, 9+ Flat Ceilings, No Interior Steps, Kitchen Island, Full Bth Master Bdrm, Separate Shwr & Tub
- Flooring: Carpet, Tile
- Windows: Low Emissivity Windows, Double Pane Windows, Vinyl Frame
- Has basement: No
- Has fireplace: No
Interior area
- Total structure area: 2,348
- Total interior livable area: 2,348 sqft
Property
Parking
- Total spaces: 5
- Parking features: Tandem Garage, Garage Door Opener, Direct Access
- Garage spaces: 3
- Uncovered spaces: 2
Features
- Stories: 1
- Patio & porch: Covered
- Exterior features: Private Yard
- Pool features: None
- Spa features: None
- Fencing: Block
Lot
- Size: 8,567 Square Feet
- Features: North/South Exposure, Sprinklers In Front, Gravel/Stone Front, Synthetic Grass Back, Auto Timer H2O Front, Irrigation Front
Details
- Parcel number: 50905588
Construction
Type & style
- Home type: SingleFamily
- Architectural style: Spanish
- Property subtype: Single Family Residence
Materials
- Stucco, Wood Frame, Painted
- Roof: Tile
Condition
- Year built: 2023
Utilities & green energy
- Sewer: Public Sewer
- Water: City Water
Community & HOA
Community
- Features: Playground, Biking/Walking Path
- Subdivision: SAN TAN GROVES-PARCEL A
HOA
- Has HOA: Yes
- Services included: Maintenance Grounds
- HOA fee: $99 monthly
- HOA name: San Tan Groves
- HOA phone: 602-957-9191
Location
- Region: Valley
Financial & listing details
- Price per square foot: $209/sqft
- Annual tax amount: $633
- Date on market: 4/23/2024
- Cumulative days on market: 11 days
- Listing terms: Cash,Conventional,FHA,VA Loan
- Ownership: Fee Simple
Price history
| Date | Event | Price |
|---|---|---|
| 5/3/2024 | Sold | $490,000-1.8%$209/sqft |
Source:  ARMLS #6690841 Report a problem ARMLS #6690841 Report a problem | ||
| 4/24/2024 | Listed for sale | $499,000-0.9%$213/sqft |
Source: ARMLS #6690841 Report a problem | ||
| 8/30/2023 | Sold | $503,390$214/sqft |
Source: ARMLS #6511813 Report a problem | ||
| 4/18/2023 | Pending sale | $503,390$214/sqft |
Source: ARMLS #6511813 Report a problem | ||
| 3/28/2023 | Price change | $503,390+0.3%$214/sqft |
Source: ARMLS #6511813 Report a problem | ||
| 2/21/2023 | Pending sale | $501,890$214/sqft |
Source: ARMLS #6511813 Report a problem | ||
| 1/25/2023 | Listed for sale | $501,890$214/sqft |
Source: ARMLS #6511813 Report a problem | ||
Public tax history
Tax history is unavailable.
Neighborhood: 99181
Nearby homes
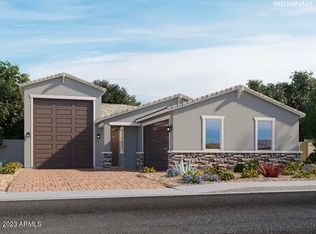
- $481,4904 bd2 ba1.5k sqft4951 W Beckham Way San #TAN, Valley, AZ 99181Sold
- $550,0005 bd3 ba2.5k sqft4969 W Beckham Way San #TAN, Valley, AZ 99181Sold

- $540,8815 bd3 ba2.7k sqft4879 W Beckham Way San #TAN, Valley, AZ 99181Sold
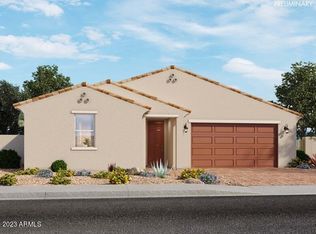
- $599,0004 bd3 ba2.3k sqft4968 W Elijah Lane San #TAN, Valley, AZ 99181For Sale
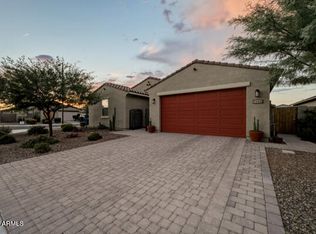
- $526,1904 bd3 ba2.3k sqft4968 W Elijah Ln, San Tan Valley, AZ 85144Sold
- $545,3905 bd3 ba2.7k sqft4948 W Elijah Lane San #TAN, Valley, AZ 99181Sold
- $498,0005 bd3 ba2.5k sqft4878 W Elijah Ln, San Tan Valley, AZ 85144Sold
- $569,9005 bd3 ba2.5k sqft4914 W Elijah Lane San #TAN, Valley, AZ 99181Sold
Nearby schools
GreatSchools rating
- 6/10Skyline Ranch Elementary SchoolGrades: PK-8Distance: 2.7 mi
- 4/10San Tan Foothills High SchoolGrades: 7-12Distance: 5 mi
Schools provided by the listing agent
- Elementary: Skyline Ranch Elementary School
- Middle: Skyline Ranch Elementary School
- High: Coolidge High School
- District: Florence Unified School District
Source: ARMLS. This data may not be complete. We recommend contacting the local school district to confirm school assignments for this home.


Get pre-qualified for a loan
At Zillow Home Loans, we can pre-qualify you in as little as 5 minutes with no impact to your credit score.An equal housing lender. NMLS #10287.
- Arizona
- Pinal County
- Queen Creek
- 99181
- 4933 W BECKHAM Way
Nearby cities
Nearby neighborhoods
Nearby zip codes
Other Queen Creek Topics
