Skip main navigation
Off market
  • $3,409,800

    4933 W Melrose Ave S, Tampa, FL 33629

    5beds
    6,038sqft
    Single Family Residence
    Built in 2020
    9,400 Square Feet Lot
    $3,409,800 Zestimate®
    $565/sqft
    $21,256 Estimated rent

    Home value

    $3,409,800

    $2.86M - $4.06M

    $21,256/mo

    Zestimate® history
    Loading
    Loading...

    Owner options

    List your home for rent

    $21,256/mo

    Rent Zestimate®

    Find your next renter with Zillow Rental Manager. Plus, with online applications, you can quickly screen prospective tenants – for free.

    Learn more

    $21,256/mo

    Rent Zestimate®

    Refinance and save

    $23,294/mo

    Est. payment

    Refinancing to a lower rate could help reduce your monthly payments and save thousands over the life of the loan.

    See today's rates

    $23,294/mo

    Est. payment

    Explore your selling options

    Work with a Zillow partner agent

    Leverage their expertise and Zillow's premium Showcase listings to get your home seen by more buyers.

    Get started

    List with your own agent

    Get your home in front of millions of buyers by listing it on Zillow.

    Learn how to do it

    Sell it yourself

    Take full control of how buyers see your home on Zillow by listing For Sale by Owner (FSBO).

    List your home

    What's special

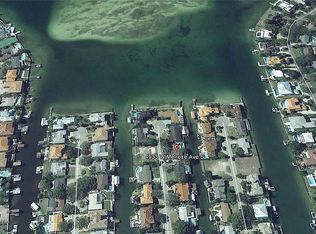
    Please, no phone calls, by appointment only, via e-mail, proof of funds required before showing! Contact e-mail: szouev@hotmail.com Welcome to Spanish-Modern Luxury at it's finest. This Malibu-Mediterranean inspired South Tampa mansion is designed and built by Tulia Homes with Legion Construction, boasts authentic artistry and craftsmanship that is truly unmatched. Spanish Modern style and sophistication are realized as front door opens to the grand entry with soaring ceilings. Features include but are not limited to 6,038 square feet of living space, five spacious bedrooms, five full baths + office, three-car garage, residential elevator, wine cellar, custom pool & spa, 3rd story rooftop terrace, boat dock & lift and many more. The kitchen is designed and built by Allikristé Custom Cabinetry & Kitchen Design with sparkling Quartzo Quartz countertops, Premium Sub Zero Wolf Appliances with high-end fixtures and details throughout. Step up to the second and third stories to perfectly maximize the majestic unobstructed water views from all rooms. Even better, watch the sunset from the state of the art rooftop terrace or the custom 8x24' pool and spa complete with an outdoor kitchen. Exquisite features such as Tesoro Italian imported porcelain tiles, custom built-ins by California Closets, and elegant finishes found throughout. Located in the impressive Stoney Point Subdivision, this home is only the third house down from the open water. The exterior boasts only the finest materials including PGT impact windows, Boral tile roofing, and awe-inspiring artistic detail. Enjoy beautiful sunsets all year around from your backyard.

    This property is not currently displayed as for sale or rent on Zillow. This may be different from what's on other websites or public sources.

    Originating MLS: Tampa

    Facts & features

    Interior

    Bedrooms & bathrooms
    • Bedrooms: 5
    • Bathrooms: 5
    • Full bathrooms: 5
    Heating
    • Forced air, Electric, Gas
    Cooling
    • Central
    Appliances
    • Included: Dishwasher, Dryer, Garbage disposal, Microwave, Refrigerator, Washer
    • Laundry: Inside, Laundry Room
    Features
    • Ceiling Fans(s), High Ceiling(s), Stone Counters, Walk-In Closet(s), Crown Molding, Solid Wood Cabinets, Kitchen/Family Room Combo, Elevator, Solid Surface Counters, Built in Features, Window Treatments, Vaulted Ceiling(s), Wet Bar
    • Flooring: Tile, Hardwood
    • Windows: Insulated Windows
    • Fireplace features: Family Room, Gas, Decorative, Master Bedroom
    Interior area
    • Structure area source: Builder
    • Total interior livable area: 6,038 sqft

    Property

    Parking
    • Total spaces: 3
    • Parking features: Garage - Attached
    Features
    • Levels: Three Or More
    • Patio & porch: Deck, Patio, Porch
    • Pool features: In Ground
    • Has view: Yes
    • View description: Water
    • Has water view: Yes
    • Water view: Water
    • Waterfront features: Canal - Saltwater
    Lot
    • Size: 9,400 Square Feet
    • Dimensions: 100X94
    • Features: In City Limits, Street Paved
    • Residential vegetation: Trees/Landscaped
    Details
    • Zoning: RS-100

    Construction

    Type & style
    • Home type: SingleFamily
    • Architectural style: Contemporary, Spanish/Mediterranean
    • Property subtype: Single Family Residence
    Materials
    • Roof: Tile
    Condition
    • Completed
    • New construction: No
    • Year built: 2020
    Details
    • Builder model: Malibu Mediterranean
    • Builder name: Tulia Homes by Legion Construction

    Utilities & green energy

    • Sewer: Public Sewer
    • Water: Public
    • Utilities for property: Natural Gas Connected, Cable Available, Public, Electricity Available

    Community & HOA

    Community
    • Subdivision: STONEY POINT SUB
    Location
    • Region: Tampa

    Financial & listing details

    • Price per square foot: $565/sqft
    • Annual tax amount: $13,749
    • Listing terms: Cash, Conventional
    • Ownership: Fee Simple

    Price history

    DateEventPrice
    5/11/2021Listing removed--
    Source: Stellar MLS #T3267082 Report a problem
    3/10/2021Listed for sale$4,400,000+0.5%$729/sqft
    Source: Owner Report a problem
    2/23/2021Listing removed--
    Source: Stellar MLS Report a problem
    12/31/2020Pending sale$4,380,000$725/sqft
    Source: Keller Williams via MLS #T3267082 Report a problem
    12/31/2020Listed for sale$4,380,000$725/sqft
    Source: Keller Williams via MLS #T3267082 Report a problem
    12/31/2020Pending sale$4,380,000$725/sqft
    Source: Stellar MLS #T3267082 Report a problem
    10/20/2020Listed for sale$4,380,000$725/sqft
    Source: KELLER WILLIAMS REALTY SOUTH TAMPA #T3267082 Report a problem
    10/12/2020Pending sale$4,380,000$725/sqft
    Source: KELLER WILLIAMS REALTY SOUTH TAMPA #T3267082 Report a problem
    9/26/2020Listed for sale$4,380,000-2.4%$725/sqft
    Source: KELLER WILLIAMS REALTY SOUTH TAMPA #T3267082 Report a problem
    7/1/2020Listing removed$4,490,000$744/sqft
    Source: KELLER WILLIAMS REALTY SOUTH TAMPA #T3185451 Report a problem
    7/13/2019Listed for sale$4,490,000+464.8%$744/sqft
    Source: KELLER WILLIAMS REALTY SOUTH TAMPA #T3185451 Report a problem
    4/21/2017Sold$795,000+98.8%$132/sqft
    Source: Stellar MLS #T2865195 Report a problem
    4/9/2010Sold$400,000$66/sqft
    Source: Stellar MLS #T2384154 Report a problem

    Public tax history

    Tax history is unavailable.

    Neighborhood: Sunset Park

    Nearby schools

    GreatSchools rating
    Schools provided by the listing agent
    • Elementary: Dale Mabry Elementary-HB
    • Middle: Coleman-HB
    • High: Plant-HB

    Source: The MLS. This data may not be complete. We recommend contacting the local school district to confirm school assignments for this home.

    Get a cash offer in 3 minutes
    Find out how much your home could sell for in as little as 3 minutes with a no-obligation cash offer.
    Estimated market value
    $3,409,800
    Get a cash offer in 3 minutes
    Find out how much your home could sell for in as little as 3 minutes with a no-obligation cash offer.
    Estimated market value
    $3,409,800