This beautifully designed new construction home is currently completed and ready for you to move in! Featuring 3 spacious bedrooms, 3 full bathrooms, a versatile flex space, and a 2-car garage.
As you step through the front door, you're greeted by a welcoming foyer with a coffered ceiling and a flexible bonus room just off the entry. Whether you need a quiet home office, a cozy reading nook, a playroom, or even a guest retreat, this space is ready to adapt to your lifestyle.
The heart of the home is the expansive open-concept great room, seamlessly flowing into the dining area and gourmet kitchen. Thoughtfully designed with multiple windows, the living area is filled with an abundance of natural light that creates a bright and airy atmosphere.
The chef-inspired kitchen is sure to impress with its modern finishes and functionality. Enjoy preparing meals at the large center island-perfect for casual dining or entertaining. Features include:
Slate gourmet-style 36" and 42" staggered cabinets
Sleek quartz countertops
Stainless steel appliances
A stylish designer tile backsplash
Ample walk-in pantry space and storage
The adjacent dining area offers plenty of room for a large table, making it ideal for gatherings, holidays, or everyday family dinners.
Retreat to your private primary suite, tucked away at the rear of the home for maximum privacy. The primary bedroom features a large window with serene backyard views, plush carpeting, and an en-suite bath complete with dual
Sold for $509,260
$509,260
4933 W Walatowa St, Laveen, AZ 85339
3beds
1,972sqft
Single Family Residence
Built in 2025
-- sqft lot
$506,000 Zestimate®
$258/sqft
$2,460 Estimated rent
Home value
$506,000
$460,000 - $557,000
$2,460/mo
Zestimate® history
Owner options
List your home for rent
$2,460/mo
Rent Zestimate®
Find your next renter with Zillow Rental Manager. Plus, with online applications, you can quickly screen prospective tenants – for free.
$2,460/mo
Rent Zestimate®
Refinance and save
$3,057/mo
Est. payment
Refinancing to a lower rate could help reduce your monthly payments and save thousands over the life of the loan.
$3,057/mo
Est. payment
Explore your selling options
Work with a Zillow partner agent
Leverage their expertise and Zillow's premium Showcase listings to get your home seen by more buyers.
Get startedList with your own agent
Get your home in front of millions of buyers by listing it on Zillow.
Learn how to do itSell it yourself
Take full control of how buyers see your home on Zillow by listing For Sale by Owner (FSBO).
List your homeWhat's special
Private primary suiteEn-suite bathAbundance of natural lightLarge center islandFlexible bonus roomStylish designer tile backsplashLarge window
Zillow last checked:
Listing updated:
Source: Homes by Towne - Arizona
Facts & features
Interior
Bedrooms & bathrooms
- Bedrooms: 3
- Bathrooms: 3
- Full bathrooms: 3
Heating
- Natural Gas, Forced Air
Cooling
- Central Air
Appliances
- Included: Dishwasher, Disposal, Microwave, Range, Refrigerator, Washer, Dryer
Features
- Wired for Data, Walk-In Closet(s)
- Windows: Double Pane Windows
Interior area
- Total interior livable area: 1,972 sqft
Property
Parking
- Total spaces: 2
- Parking features: Attached
- Attached garage spaces: 2
Features
- Levels: 1.0
- Stories: 1
- Patio & porch: Patio
- Has view: Yes
- View description: Mountain(s)
Details
- Parcel number: 30009444
Construction
Type & style
- Home type: SingleFamily
- Property subtype: Single Family Residence
Materials
- Stucco
- Roof: Tile
Condition
- New Construction
- New construction: Yes
- Year built: 2025
Details
- Builder name: Homes by Towne
Community & HOA
Community
- Security: Fire Sprinkler System
- Subdivision: LAVEEN VISTAS 3
HOA
- Has HOA: Yes
- HOA fee: $108 monthly
Location
- Region: Laveen
Financial & listing details
- Price per square foot: $258/sqft
- Tax assessed value: $30,500
- Annual tax amount: $203
- Date on market: 9/9/2025
Price history
| Date | Event | Price |
|---|---|---|
| 10/9/2025 | Sold | $509,260+0%$258/sqft |
Source: Public Record Report a problem | ||
| 9/9/2025 | Listed for sale | $509,236$258/sqft |
Source:  Homes by Towne - Arizona Report a problem Homes by Towne - Arizona Report a problem | ||
Public tax history
| Year | Property taxes | Tax assessment |
|---|---|---|
| 2025 | $203 +2.1% | $4,575 +13.4% |
| 2024 | $199 +1.8% | $4,035 +245.2% |
| 2023 | $195 +2.9% | $1,169 -42.3% |
| 2022 | $190 | $2,025 +1006.6% |
| 2021 | -- | $183 |
Find assessor info on the county website
Neighborhood: Laveen
Nearby homes
- $505,9765,750 Square Feet4929 W Walatowa St, Laveen, AZ 85339Sold
- $457,3266,484 Square Feet4937 W Walatowa St, Laveen, AZ 85339Sold
- $489,9864 bd3 ba1.7k sqft4925 W Walatowa St, Laveen, AZ 85339Sold
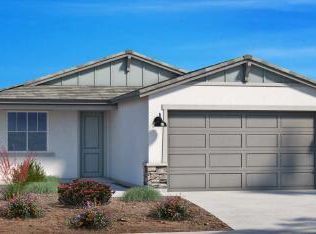
- $465,8203 bd2 ba1.6k sqft11005 S 49th Ln, Laveen, AZ 85339New Construction

- $30,4005,734 Square Feet11009 S 49th Ln, Laveen, AZ 85339Off Market
- $500,7846,036 Square Feet4921 W Walatowa St, Laveen, AZ 85339Sold
- $445,7846,887 Square Feet4945 W Walatowa St, Laveen, AZ 85339Sold
- $489,3443 bd2 ba1.9k sqft4932 W Walatowa St, Laveen, AZ 85339Sold
Nearby schools
GreatSchools rating
- 5/10Estrella Foothills Global AcademyGrades: PK-8Distance: 0.7 mi
- 3/10Betty Fairfax High SchoolGrades: 9-12Distance: 1.9 mi
- 4/10Laveen Elementary SchoolGrades: PK-8Distance: 1.2 mi
Schools provided by the MLS
- Elementary: LAVEEN ELEMENTARY SCHOOL
- Middle: LAVEEN ELEMENTARY SCHOOL
- High: BETTY H. FAIRFAX HIGH SCHOOL
- District: PHOENIX UNION HIGH SCHOOL DISCTRICT
Source: Homes by Towne - Arizona. This data may not be complete. We recommend contacting the local school district to confirm school assignments for this home.
Get a cash offer in 3 minutes
Find out how much your home could sell for in as little as 3 minutes with a no-obligation cash offer.
Estimated market value
$506,000
Get a cash offer in 3 minutes
Find out how much your home could sell for in as little as 3 minutes with a no-obligation cash offer.
Estimated market value
$506,000
- Arizona
- Maricopa County
- Phoenix
- 85339
- Laveen
- 4933 W Walatowa St
Nearby cities
Nearby neighborhoods
Nearby zip codes
Other Phoenix Topics
