For the first time in nearly 50 years, this beloved Story Hill classic is on the market! This Colonial offers original woodwork, mosaic tile, and stunning glass windows. Filled with charm and natural light, the home features two timeless brick fireplace, spacious rooms, brick exterior, and a detached 2-car garage. Recently upgraded roof and hot water heater. Easy access to Mitchell Boulevard Park, freeways and American Family Field Lovingly cared for and ready for its next steward--homes like this in Story Hill are rare. Don't miss it!
Closed
Street View
$450,000
4933 West Woodlawn COURT, Milwaukee, WI 53208
4beds
3,133sqft
Single Family Residence
Built in 1911
9,147 Square Feet Lot
$529,900 Zestimate®
$144/sqft
$2,956 Estimated rent
Home value
$529,900
$477,000 - $588,000
$2,956/mo
Zestimate® history
Owner options
List your home for rent
$2,956/mo
Rent Zestimate®
Find your next renter with Zillow Rental Manager. Plus, with online applications, you can quickly screen prospective tenants – for free.
$2,956/mo
Rent Zestimate®
Refinance and save
$3,103/mo
Est. payment
Refinancing to a lower rate could help reduce your monthly payments and save thousands over the life of the loan.
$3,103/mo
Est. payment
Explore your selling options
Work with a Zillow partner agent
Leverage their expertise and Zillow's premium Showcase listings to get your home seen by more buyers.
Get startedList with your own agent
Get your home in front of millions of buyers by listing it on Zillow.
Learn how to do itSell it yourself
Take full control of how buyers see your home on Zillow by listing For Sale by Owner (FSBO).
List your homeWhat's special
Brick exteriorSpacious roomsStunning glass windowsOriginal woodworkMosaic tile
Zillow last checked:
Listing updated:
Listed by:
Kailan Boston 414-412-7887,
EXP Realty, LLC MKE
Bought with:
Derek J O'Shaughnessy
Source: WIREX MLS,MLS#: 1943549 Originating MLS: Metro MLS
Originating MLS: Metro MLSFacts & features
Interior
Bedrooms & bathrooms
- Bedrooms: 4
- Bathrooms: 3
- Full bathrooms: 2
- 1/2 bathrooms: 1
Primary bedroom
- Level: Upper
- Area: 15340
- Dimensions: 130 x 118
Bathroom
- Features: Shower on Lower, Tub Only, Ceramic Tile, Shower Stall
Dining room
- Level: Main
- Area: 210076
- Dimensions: 116 x 1811
Kitchen
- Level: Main
- Area: 193670
- Dimensions: 107 x 1810
Living room
- Level: Main
- Area: 19425
- Dimensions: 111 x 175
Office
- Level: Main
- Area: 127400
- Dimensions: 910 x 140
Heating
- Natural Gas, In-floor, Radiant
Appliances
- Included: Microwave, Oven, Refrigerator
Features
- Pantry, Walk-In Closet(s)
- Flooring: Wood
- Basement: Crawl Space,Finished,Full,Concrete,Stone,Sump Pump
- Attic: Expandable
Interior area
- Total structure area: 3,133
- Total interior livable area: 3,133 sqft
- Finished area above ground: 2,110
- Finished area below ground: 1,023
Property
Parking
- Total spaces: 2
- Parking features: Garage Door Opener, Tandem, Detached, 2 Car, 1 Space
- Garage spaces: 2
Features
- Levels: Two
- Stories: 2
- Patio & porch: Patio
- Body of water: 0
Lot
- Size: 9,147 Square Feet
- Dimensions: Se 1/4 Sec 26-7-21
- Features: Sidewalks
Details
- Parcel number: 4030384000
- Zoning: RS5
Construction
Type & style
- Home type: SingleFamily
- Architectural style: Colonial
- Property subtype: Single Family Residence
Materials
- Brick, Brick/Stone, Stucco/Slate
Condition
- 21+ Years
- New construction: No
- Year built: 1911
Utilities & green energy
- Sewer: Public Sewer
- Water: Public
Community & HOA
Community
- Subdivision: Story Hill
Location
- Region: Milwaukee
- Municipality: Milwaukee
Financial & listing details
- Price per square foot: $144/sqft
- Tax assessed value: $285,400
- Annual tax amount: $6,175
- Date on market: 11/20/2025
- Inclusions: Stove, Refrigerator, Microwave & Dishwasher
- Exclusions: Sellers Personal Property
Price history
| Date | Event | Price |
|---|---|---|
| 12/23/2025 | Sold | $450,000-2%$144/sqft |
Source:  WIREX MLS #1943549 Report a problem WIREX MLS #1943549 Report a problem | ||
| 11/26/2025 | Pending sale | $458,995$147/sqft |
Source: WIREX MLS #1943549 Report a problem | ||
| 11/20/2025 | Listed for sale | $458,995$147/sqft |
Source: WIREX MLS #1943549 Report a problem | ||
Public tax history
| Year | Property taxes | Tax assessment |
|---|---|---|
| 2024 | $6,544 +7.1% | $285,400 +10.3% |
| 2023 | $6,113 -0.8% | $258,700 |
| 2022 | $6,160 -4.4% | $258,700 +11.8% |
| 2021 | $6,440 | $231,400 |
| 2020 | $6,440 | $231,400 |
| 2019 | $6,440 -11.5% | $231,400 -11.5% |
| 2018 | $7,280 +28.2% | $261,400 +17.9% |
| 2017 | $5,677 -2.9% | $221,700 +5.6% |
| 2016 | $5,849 +0.7% | $210,000 +2% |
| 2015 | $5,810 | $205,900 +9.9% |
| 2014 | $5,810 | $187,300 -8.7% |
| 2012 | -- | $205,200 -15% |
| 2011 | -- | $241,400 |
| 2010 | $6,247 +2.1% | $241,400 |
| 2009 | $6,116 | $241,400 -9% |
| 2008 | -- | $265,200 |
| 2007 | -- | $265,200 |
| 2006 | -- | $265,200 |
| 2005 | -- | $265,200 +11% |
| 2004 | -- | $239,000 +14.6% |
| 2003 | -- | $208,600 |
| 2002 | -- | $208,600 +20.2% |
| 2001 | $5,054 +5.5% | $173,500 |
| 2000 | $4,791 +17.3% | $173,500 +10% |
| 1999 | $4,086 | $157,700 |
Find assessor info on the county website
Neighborhood: Story Hill
Nearby homes
- $486,7003 bd3 ba2.2k sqft4927 W Woodlawn Ct, Milwaukee, WI 53208Off Market
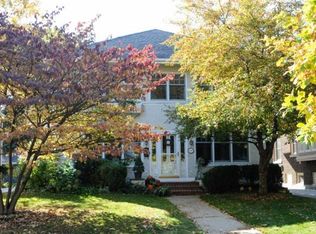
- $440,5004 bd2 ba2.2k sqft4923 W Woodlawn Ct, Milwaukee, WI 53208Off Market
- $396,0003 bd1 ba2.1k sqft512 N 50th St, Milwaukee, WI 53208Off Market
- $438,7004 bd2 ba2.4k sqft4915 W Woodlawn Ct, Milwaukee, WI 53208Off Market
- $435,1003 bd2 ba1.7k sqft527 N 50th St, Milwaukee, WI 53208Off Market
- $280,0005 bd2 ba2.2k sqft535 N 50th St, Milwaukee, WI 53208Sold
- $280,0005 bd2 ba-- sqft535 N 50th St #537, Milwaukee, WI 53208Sold
- $503,9006 bd2 ba3.5k sqft519 N 50th St, Milwaukee, WI 53208Off Market
Nearby schools
GreatSchools rating
- 3/10MacDowell Montessori SchoolGrades: PK-12Distance: 0.9 mi
- 2/10Milwaukee Academy of Chinese LanguageGrades: PK-8Distance: 1.6 mi
- 5/10Milwaukee French Immersion SchoolGrades: PK-5Distance: 1.7 mi
Schools provided by the listing agent
- Elementary: Macdowell Montessori
- Middle: Macdowell Montessori
- High: Milw Hi Sch Of The Arts
- District: Milwaukee
Source: WIREX MLS. This data may not be complete. We recommend contacting the local school district to confirm school assignments for this home.


Get pre-qualified for a loan
At Zillow Home Loans, we can pre-qualify you in as little as 5 minutes with no impact to your credit score.An equal housing lender. NMLS #10287.
- Wisconsin
- Milwaukee County
- Milwaukee
- 53208
- Story Hill
- 4933 West Woodlawn COURT
Nearby cities
Nearby neighborhoods
Nearby zip codes
Other Milwaukee Topics
