Motivated Seller, Furnishings Negotiable.
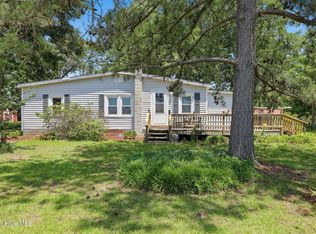
Spacious Country Home with 2 Bedrooms, Bonus room with closet and 2 full bathrooms and an electric vehicle charging station.
Looking for extra space, privacy, and a property that's ready to enjoy? This well-maintained home sits on nearly an acre in a rural setting where the surrounding large parcels create a sense of openness and seclusion rarely found at this price point. Convenient access to both New Bern and Jacksonville makes it easy to enjoy country living without sacrificing proximity to everyday amenities.
The interior has been thoughtfully updated over time and offers a comfortable layout designed for both everyday living and entertaining. The kitchen serves as the heart of the home, featuring stainless steel appliances, ample workspace, a breakfast island, and a dining area with direct access to the rear deck. From there, you can take in views of the generously sized fenced backyard, offering plenty of room for pets, gardening, recreation, or gatherings with family and friends.
The owner's suite includes a private bath with a walk-in shower, while the additional living spaces provide flexibility for guests, hobbies, remote work, or other household needs. Updated bathrooms, refreshed finishes, and modern flooring contribute to the home's inviting feel.
Storage and workspace are abundant throughout the property. The attached garage is equipped with heating and cooling, making it suitable for much more than vehicle storage. The two detached buildings provide additional options, including dedicated storage for equipment and a separate climate-controlled building that could serve as a workshop, studio, hobby room, or personal retreat.
A spacious laundry area is complemented by an adjoining storage room with extensive cabinetry and enough space for supplemental appliances such as a refrigerator or freezer. Additional storage can be found in the attic, accessible by pull-down stairs.
Please note that while the home currently offers three rooms being used as bedrooms, the septic permit is for a two-bedroom residence.
For sale
Price increase: $8.1K (8/19)
$285,000
4933 White Oak River Road, Maysville, NC 28555
2beds
1,635sqft
Single Family Residence
Built in 1988
0.92 Acres Lot
$284,000 Zestimate®
$174/sqft
$-- HOA
What's special
Modern flooringRural settingSpacious country homeBreakfast islandBonus room with closetRefreshed finishesSpacious laundry area
- 76 days
- 467
- 18
Zillow last checked:
Listing updated:
Listed by:
Hope Mazzeo 951-219-5784,
Seaside Home Realty
Source: Hive MLS,MLS#: 100582845 Originating MLS: Jacksonville Board of Realtors
Originating MLS: Jacksonville Board of RealtorsFacts & features
Interior
Bedrooms & bathrooms
- Bedrooms: 2
- Bathrooms: 2
- Full bathrooms: 2
Rooms
- Room types: Master Bedroom, Bedroom 2, Bonus Room, Living Room, Laundry, Other
Primary bedroom
- Level: First
Bedroom 2
- Level: First
Bonus room
- Level: First
Kitchen
- Level: First
Laundry
- Level: First
Living room
- Level: First
Heating
- Heat Pump, Electric
Cooling
- Ceiling Fan(s), Heat Pump
Appliances
- Included: Refrigerator, Dishwasher, Electric Range
- Laundry: Laundry Room
Features
- Master Downstairs, Ceiling Fan(s), Walk-in Shower, Blinds/Shades, Eat-in Kitchen
- Flooring: Laminate
- Attic: Pull Down Stairs
- Has fireplace: No
Interior area
- Total structure area: 1,635
- Total interior livable area: 1,635 sqft
Property
Parking
- Total spaces: 3
- Parking features: Paved, Garage
- Attached garage spaces: 1
- Carport spaces: 2
- Covered spaces: 3
Features
- Levels: One
- Patio & porch: Patio, Porch
- Fencing: Chain Link,Back Yard,Fenced
- Has view: Yes
- View description: See Remarks
- Waterfront features: None
- Frontage type: See Remarks
Lot
- Size: 0.92 Acres
- Dimensions: 204 x 204 x 187 x 206
- Features: See Remarks
Details
- Additional structures: Shed(s), Storage, Workshop
- Parcel number: 541347810400
- Zoning: Residential
- Special conditions: Standard
Construction
Type & style
- Home type: SingleFamily
- Property subtype: Single Family Residence
Materials
- Brick Veneer, Vinyl Siding, Wood Frame
- Foundation: Slab
- Roof: Shingle
Condition
- New construction: No
- Year built: 1988
Utilities & green energy
- Sewer: Septic Tank
- Water: Public
- Utilities for property: Cable Available
Community & HOA
Community
- Subdivision: Not In Subdivision
HOA
- Has HOA: No
- Amenities included: None
Location
- Region: Maysville
Financial & listing details
- Price per square foot: $174/sqft
- Tax assessed value: $170,410
- Annual tax amount: $1,295
- Date on market: 6/19/2026
- Cumulative days on market: 76 days
- Listing agreement: Exclusive Right To Sell
- Listing terms: Cash,Conventional,FHA,USDA Loan,VA Loan
- Road surface type: Paved
Estimated market value
$284,000
$270,000 - $298,000
$1,425/mo
Price history
| Date | Event | Price |
|---|---|---|
| 8/22/2026 | Listing removed | $2,000$1/sqft |
Source: Hive MLS #100595286 Report a problem | ||
| 8/19/2026 | Price change | $285,000+2.9%$174/sqft |
Source:  Hive MLS #100582845 Report a problem Hive MLS #100582845 Report a problem | ||
| 8/11/2026 | Listed for rent | $2,000$1/sqft |
Source: Hive MLS #100595286 Report a problem | ||
| 8/3/2026 | Price change | $276,900-2.8%$169/sqft |
Source: Hive MLS #100582845 Report a problem | ||
| 7/14/2026 | Price change | $284,900-6.6%$174/sqft |
Source: Hive MLS #100582845 Report a problem | ||
| 7/6/2026 | Price change | $304,900-4.7%$186/sqft |
Source: Hive MLS #100582845 Report a problem | ||
| 6/28/2026 | Price change | $319,8990%$196/sqft |
Source: Hive MLS #100582845 Report a problem | ||
| 6/19/2026 | Listed for sale | $319,900+25.5%$196/sqft |
Source: Hive MLS #100582845 Report a problem | ||
| 5/9/2024 | Sold | $255,000+2%$156/sqft |
Source: Hive MLS #100432056 Report a problem | ||
| 3/14/2024 | Pending sale | $250,000$153/sqft |
Source: Hive MLS #100432056 Report a problem | ||
| 3/11/2024 | Listed for sale | $250,000+150%$153/sqft |
Source: Hive MLS #100432056 Report a problem | ||
| 11/2/2016 | Sold | $100,000$61/sqft |
Source: Hive MLS #100017805 Report a problem | ||
Public tax history
| Year | Property taxes | Tax assessment |
|---|---|---|
| 2025 | $1,346 +47.9% | $170,410 +47.9% |
| 2024 | $910 +2.6% | $115,240 |
| 2023 | $887 +2.7% | $115,240 |
| 2022 | $864 +17.4% | $115,240 +22.1% |
| 2021 | $736 | $94,352 |
| 2019 | -- | $94,352 |
| 2018 | -- | $94,352 |
| 2017 | -- | $94,352 |
| 2016 | -- | $94,352 |
| 2015 | -- | $94,352 |
| 2014 | -- | $94,352 +20.3% |
| 2013 | -- | $78,452 |
| 2012 | -- | $78,452 |
| 2011 | -- | $78,452 |
| 2010 | -- | $78,452 |
Find assessor info on the county website
Monthly payment
Est. payment
Payment breakdown
Explore the cost of this home by adjusting the details. Changes won't be saved.Climate risks
Neighborhood: 28555
Nearby schools
Schools provided by the listing agent
- Elementary: Maysville
- Middle: Jones County
- High: Jones Senior High
Source: Hive MLS. This data may not be complete. We recommend contacting the local school district to confirm school assignments for this home.
- $82,4203 bd2 ba1.6k sqft4875 White Oak River Rd, Maysville, NC 28555Off Market
- $42,000-- bd-- ba-- sqft4996 White Oak River Rd, Maysville, NC 28555Sold
- $10,000-- bd-- ba-- sqft4855 White Oak River Rd, Maysville, NC 28555Off Market
- $421,1003 bd2 ba2.4k sqft4731 White Oak River Rd, Maysville, NC 28555Off Market
Similar homes
- $276,9003 bd3 ba1.6k sqft106 Hardin Drive, Maysville, NC 28555For Sale

 MLS ID #100591040, Arlin Patino Jimenez, CENTURY 21 Champion Real Estate. Hive MLS
 - $223,9003 bd2 ba1.3k sqft2534 White Oak River Road, Maysville, NC 28555For Sale
 MLS ID #100580991, Fay Riedl, 360 REALTY. Hive MLS
 - $325,0003 bd2 ba1k sqft196 Pattie Lane, Maysville, NC 28555For Sale
 MLS ID #100596141, Brad Pino, Brick + Willow LLC. Hive MLS
 - $290,0003 bd2 ba1.3k sqft122 Buckskin Drive, Pollocksville, NC 28573For Sale
 MLS ID #100591320, Christina Tompkins, Berkshire Hathaway HomeServices Carolina Premier Properties. Hive MLS
 - $299,0004 bd2 ba1.8k sqft900 Welsh Lane, Jacksonville, NC 28546For SaleMLS ID #100592640, Meredith & Matt Team Johnson, RE/MAX Ocean Properties. Hive MLS
- $312,0003 bd2 ba1.5k sqft810 Calebs Creek Court, Maysville, NC 28555For SaleMLS ID #100590593, Craig Tribus, Beycome Brokerage Realty LLC. Hive MLS
- $289,9003 bd2 ba2.1k sqft1017 Jennifer Drive, Jacksonville, NC 28546For SaleMLS ID #100579242, Lynnette Simpkins, Realty One Group Affinity. Hive MLS
- $239,0003 bd3 ba1.6k sqft508 Main Street, Pollocksville, NC 28573For SaleMLS ID #100586740, John Mark Bender, TRENT RIVER REALTY. Hive MLS
- $277,0003 bd2 ba1.6k sqft213 Teakwood Place, Midway Park, NC 28544For SaleMLS ID #100570092, Megan Wallisch, RE/MAX Elite Realty Group. Hive MLS
- $267,0003 bd2 ba1.5k sqft423 Jasmine Lane, Jacksonville, NC 28546For SaleMLS ID #100565637, Alexis Sypniewski, Realty One Group Affinity. Hive MLS
- $304,9993 bd3 ba1.8k sqft883 Pine Valley Road, Jacksonville, NC 28546For SaleMLS ID #100591468, Donna Chase, REAL Broker LLC. Hive MLS
- $275,0003 bd2 ba1.6k sqft206 Rosewood Circle, Jacksonville, NC 28546For SaleMLS ID #100583163, Janet B Freshour, United Real Estate East Carolina. Hive MLS
- $289,0003 bd2 ba1.8k sqft700 Oakwood Avenue, Jacksonville, NC 28546For SaleMLS ID #100581630, Phyllis S Ivey, Ivey Real Estate. Hive MLS
- $264,5003 bd2 ba1.5k sqft299 Riggs Road, Hubert, NC 28539For SaleMLS ID #100596549, Cody Hostetler, eXp Realty. Hive MLS
- $283,0004 bd2 ba1.5k sqft409 Spring Drive, Jacksonville, NC 28540For SaleMLS ID #100584504, Rhea Grondziak, Carolina Real Estate Group. Hive MLS
- $324,9993 bd3 ba1.6k sqft212 Chestwood Drive, Hubert, NC 28539For SaleMLS ID #100596750, Buie's Legacy Realty, Berkshire Hathaway HomeServices Carolina Premier Properties. Hive MLS
- $299,9003 bd3 ba2.3k sqft4512 W Fairway Drive, Trent Woods, NC 28562For SaleMLS ID #100563751, Meredith Wilson Real Estate, Keller Williams Realty. Hive MLS
- $344,0003 bd2 ba1.6k sqft159 Longwood Drive, Stella, NC 28582For SaleMLS ID #100598282, Jeff A Price, Swansboro Port Realty. Hive MLS
- $269,9004 bd2 ba1.6k sqft1407 Clifton Road, Jacksonville, NC 28540For SaleMLS ID #100587725, Jacob Evans, RE/MAX Elite Realty Group. Hive MLS
- $265,0003 bd2 ba1.5k sqft517 West Court, Jacksonville, NC 28546For SaleMLS ID #100591978, Gabrielle Trumbo, LPT Realty. Hive MLS
